

Waterfront
Address
78 Esplanade Lane, Grimsby, ON
Price
$ 749,900
Property Attributes
- ID#40758017
- TypeSingle Family
- Listing Status Active
- CityGrimsby
- AreaGrimsby
- NeighbourhoodGrimsby Beach
- Postal CodeL3M 0H2
- Style3 Storey
- Year Built2017
- Taxes$ 4733
- Price$ 749,900
- Bedrooms4
- Full Bathrooms2
- Half Bathrooms2
- Sqr Footage1755
Data Source:
REALTORS® Association of Hamilton-Burlington (RAOHB)
Property Description
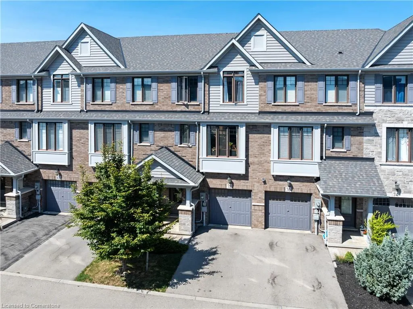
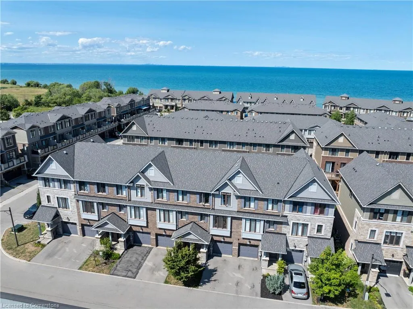
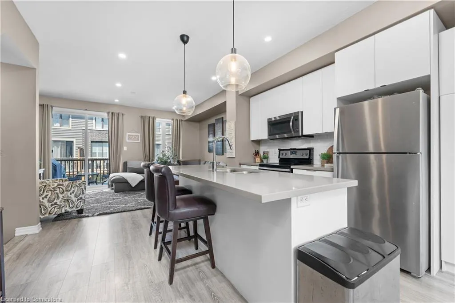
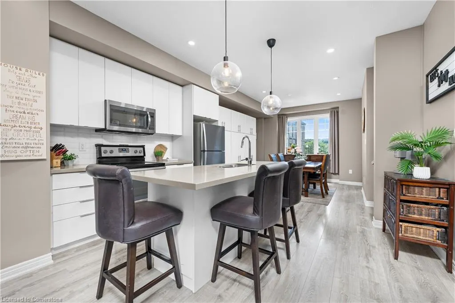
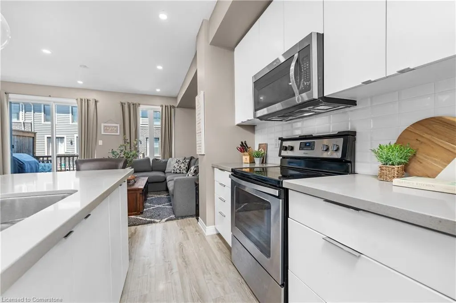
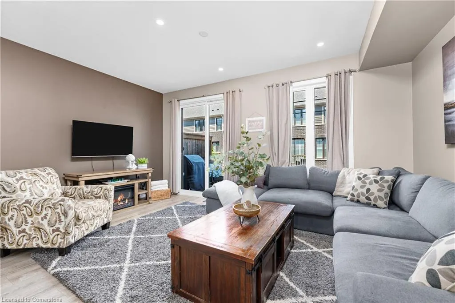
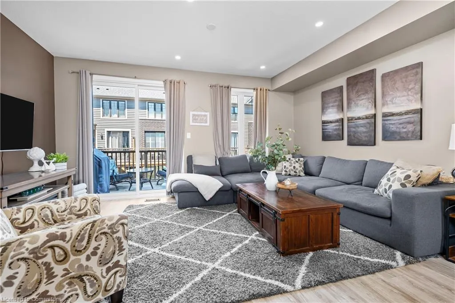
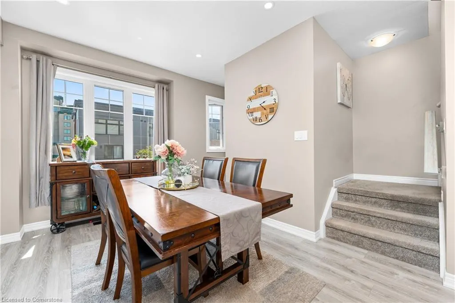
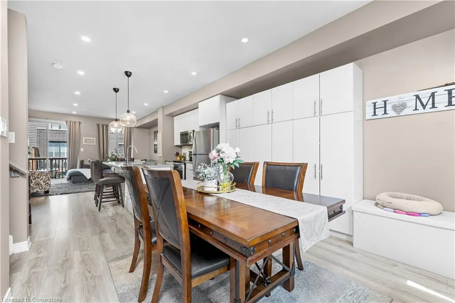
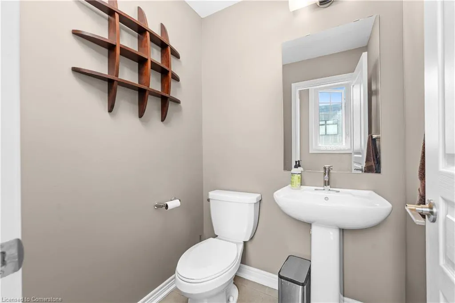
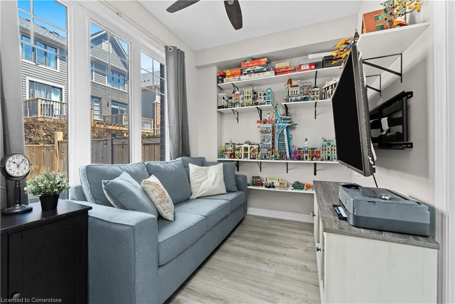
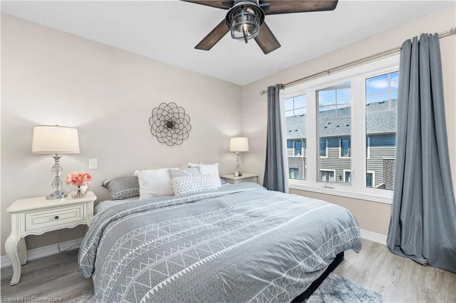
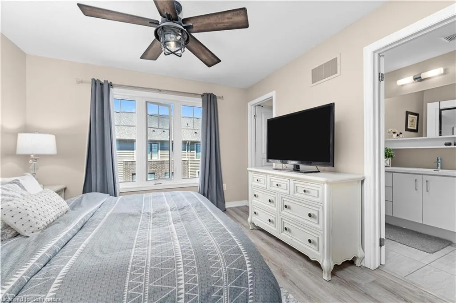
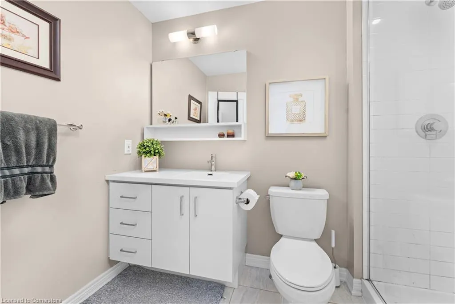
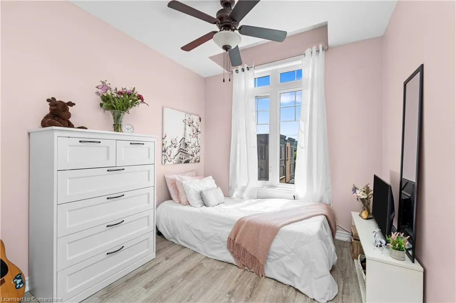
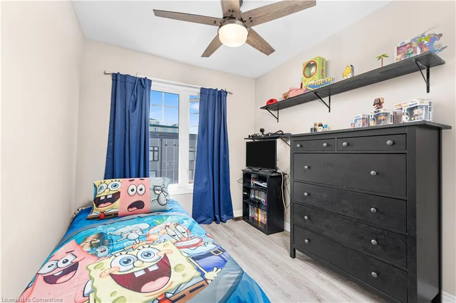
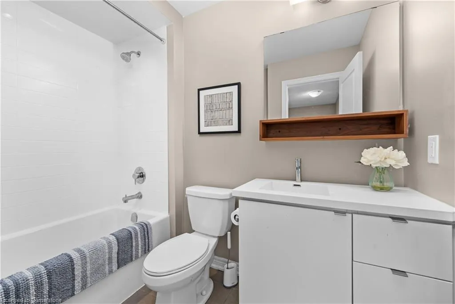
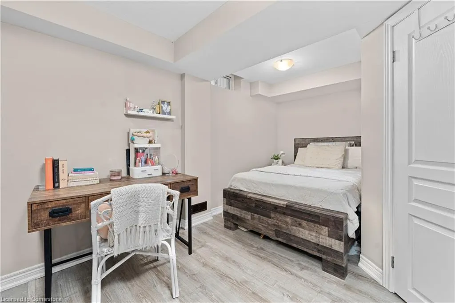
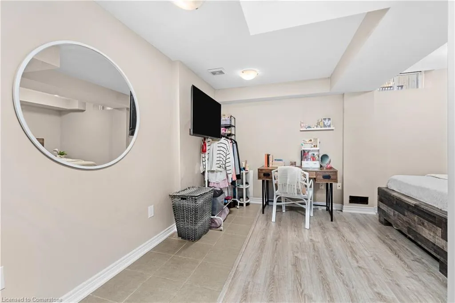
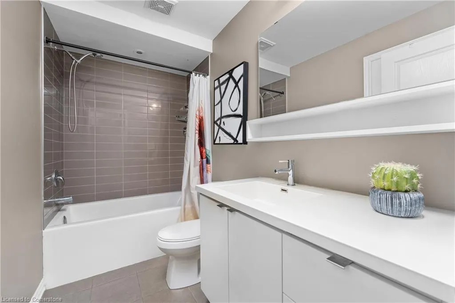
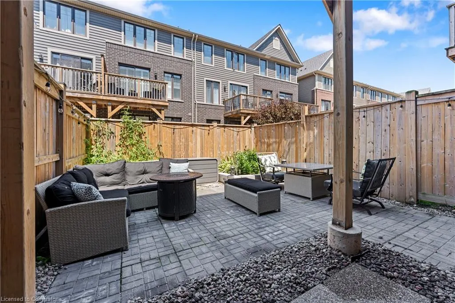
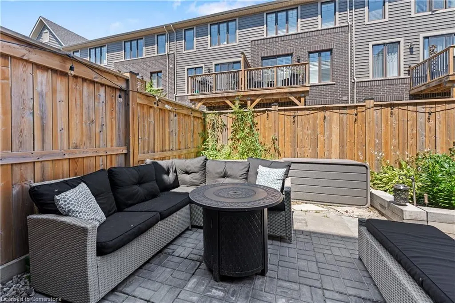
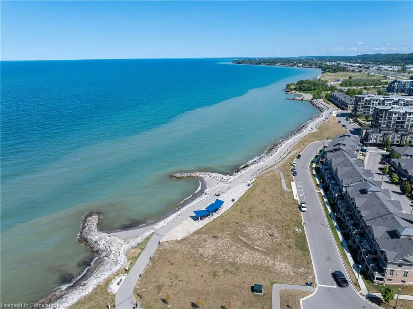
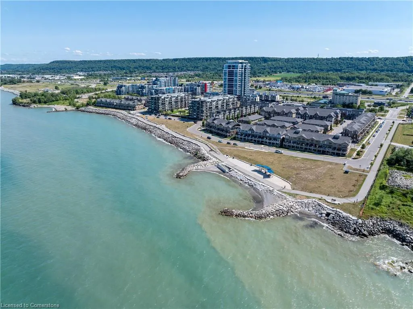
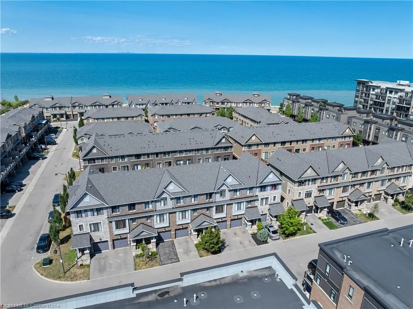
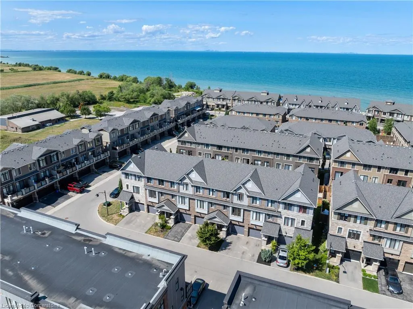
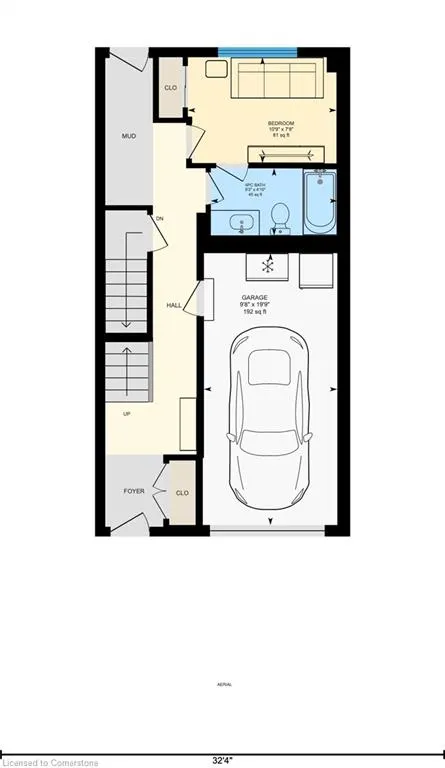
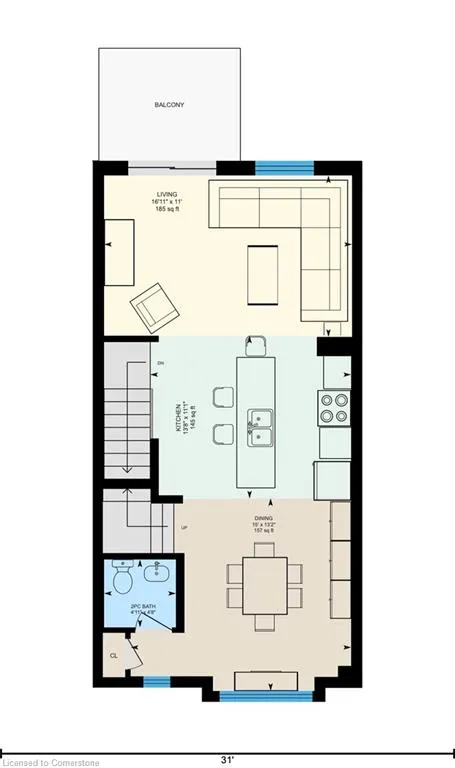
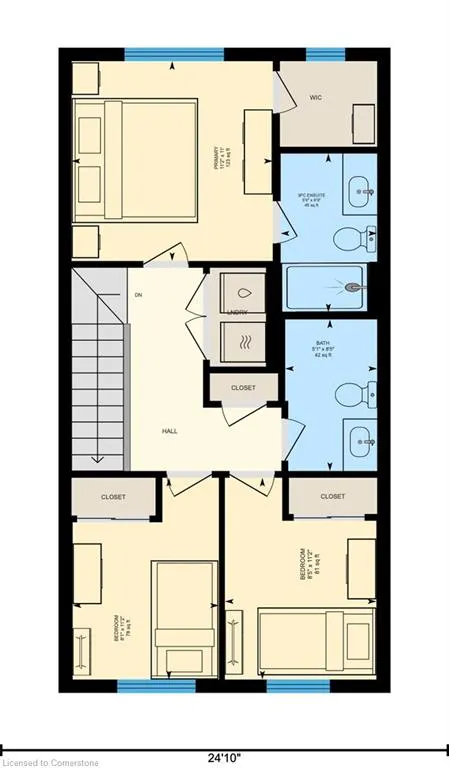
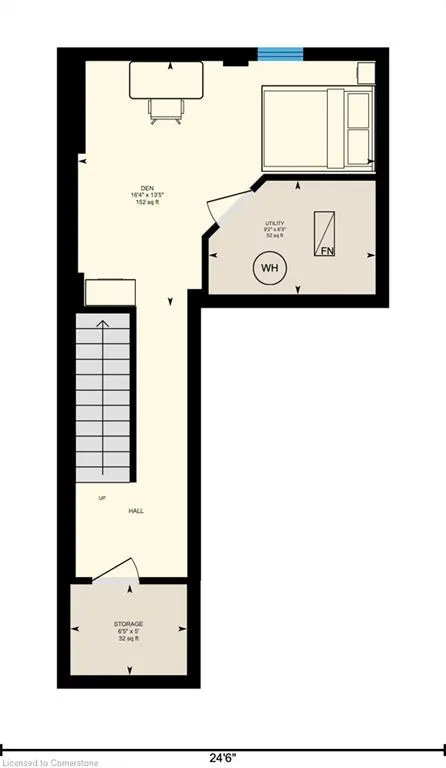
COASTAL-INSPIRED LIVING IN THE HEART OF GRIMSBY BY THE LAKE. Welcome to a lifestyle where every day feels like a getaway. Nestled in the heart of Grimsby By The Lake, this beautifully designed 4-bedroom, 3.5-bath freehold townhome blends relaxed elegance with everyday comfort—steps from the beach, scenic waterfront promenade, and serene nature trails. From the moment you step inside, the thoughtful layout invites you in with an open-concept main level that’s perfect for entertaining or unwinding. Natural light pours through generous windows, illuminating warm tones and modern finishes that create a calm, coastal ambiance. The spacious kitchen opens to a bright living and dining area, with seamless access to a landscaped backyard retreat—perfect for summer dining, morning coffee, or peaceful evenings under the stars. A rare find, the main level also features a versatile fourth bedroom or home office paired with a full bath—ideal for guests, in-laws, or your remote work setup. Upstairs, the private bedroom level provides restful space for the whole family, including a generous primary suite with ensuite bath and walk-in closet. Downstairs, a fully finished basement adds even more flexibility—think rec room, gym, or play space, tailored to your needs. Beyond your door, discover the unmatched convenience of lakeside living—walk to local shops, wine bars, cafés, and restaurants. Enjoy weekend strolls to Fifty Point Conservation Area or launch your kayak just minutes away. Commuters will love quick access to the QEW and future GO Station, while families benefit from nearby schools and parks. Whether you're growing a family, downsizing without compromise, or craving connection to nature and community—this is the one that brings it all together. Live steps from the lake and experience the lifestyle you’ve been waiting for—come see how this home fits your life beautifully.
| Elementary School | High School |
|---|---|
| Lady Of Fatima Catholic School Elementary School | Blessed Trinity Catholic Scho High School |
| Price History | |
|---|---|
| 8/8/2025 | Listed $749,900 |
General Features
| Sewer | Sewer (Municipal) |
|---|---|
| Heating | Forced Air,Natural Gas |
| Cooling | Central Air |
| Roof | Asphalt Shing,Shingle |
| Appliances | Built-in Microwave,Dishwasher,Dryer,Range Hood,Refrigerator,Stove,Washer |
| Zoning | RM1 |
| Garage Spaces | 1 |
| Patio/Porch Features | Patio |
| Architectural Style | 3 Storey |
| Security Features | Smoke Detector,Carbon Monoxide Detector(s) |
| Construction Materials | Aluminum Siding,Brick |
| Year Built | 2017 |
| Property Subtype | Row/Townhouse |
| Waterfront Features | Lake,Indirect Waterfront,Other,Access to Water,Lake Privileges,Lake/Pond |
| HOA Fee 2 | 79.05 |
| County | Niagara |
| New Construction | No |
| Property Type | Residential |
| HOA | No |
| Attached Garage | Yes |
| Garage Y/N | Yes |
| Total Rooms | 14 |
| Full Baths | 2 |
| Status | Active |
| Directions | From Winston North on Waterview Lane,West on Esplanade |
| ModificationTimestamp | 2025-08-11T13:05:06.493Z |
| High School | West Niagara Ss,Blessed Trinity Catholic Scho |
| City | Grimsby |
| Body of Water | Lake Ontario |
| Senior Community Y/N | No |
| Open Parking Spaces | 1 |
| MLS Area | Grimsby |
| Lot Size Units | Square Feet |
| Carport Y/N | No |
| HOA Fee 2 Frequency | Monthly |
| Elementary School | Smith Ps,Lakeview Ps,Lady Of Fatima Catholic School |
| Land Lease Y/N | No |
| Tax Annual Amount | 4733 |
| Property Condition | 6-15 Years |
| Lease Renewal Y/N | No |
| MLS Area Minor | Grimsby Beach (540) |
| Additional Parcels Y/N | No |
| Virtual Tour | https://unbranded.youriguide.com/whuxy_78_esplanade_ln_grimsby_on/ |
| Building Area Units | Square Feet |
| Standard Status | Active |
| Year Built Source | Other |
| Virtual Tour | https://youriguide.com/whuxy_78_esplanade_ln_grimsby_on/ |
Interior Features
| Interior Amenities | None |
|---|---|
| Basement | Full,Finished |
| Kitchen Level | Main |
| Air Conditioning Y/N | No |
| Heating Y/N | Yes |
| Fireplace Y/N | No |
| Above Grade Finished Area | 1755 |
| Half Baths | 2 |
| Laundry Features | In-Suite |
| Total Bedrooms | 4 |
| Main Level Bathrooms | 1 |
| Below Grade Finished Area Unit Type | Square Feet |
| Above Grade Finished Area Unit Type | Square Feet |
| Total Baths | 4 |
Exterior Features
| Exterior Amenities | Balcony,Landscaped |
|---|---|
| Parking Features | Attached Garage,Garage Door Opener |
| Lot Features | Urban,Rectangular,Beach,Highway Access,Park,Place of Worship,Playground Nearby,Public Transit,Rec./Community Centre,School Bus Route,Schools,Shopping Nearby,Trails |
| Water Source | Municipal |
| Total Parking | 2 |
| Inclusions | Built-in Microwave,Dishwasher,Dryer,Garage Door Opener,Range Hood,Refrigerator,Smoke Detector,Stove,Washer |
| Lot Size Area | 1388.5 |
| Foundation Details | Concrete Perimeter |
| Spa | No |
| Building Area Total | 1755 |
| Lot Dimensions | 17.87 x 78.16 |
| Frontage Length | 17.87 |
| Frontage Type | North |
| Lot Size Source | GeoWarehouse |
| Waterfront Y/N | Yes |
| Covered Spaces | 1 |
| Road Frontage Type | Private Road |
| Crops Included Y/N | No |
| Horse Y/N | No |
Amenities
- Foreclosure
- Views
- Short Sale
- New Construction
- Adult 55+
- Lease To Own
- No Strata Fees
- Furnished
- Primary On Main
- Air Conditioning
- Seller Finance
- Green
- Fixer Upper
- Horse
- Golf
- Fireplace
- Deck
- Garage
- Basement
- Pool
Property vs Single Family Average in L3M 0H2
Price
Taxes
Year Built
Visits
 The information on this system is from sources deemed reliable, but should not be relied upon without independent verification. All data contained in the system is property of REALTORS ® Association of Hamilton-Burlington © 2018 or the originating source board/association.