

Views
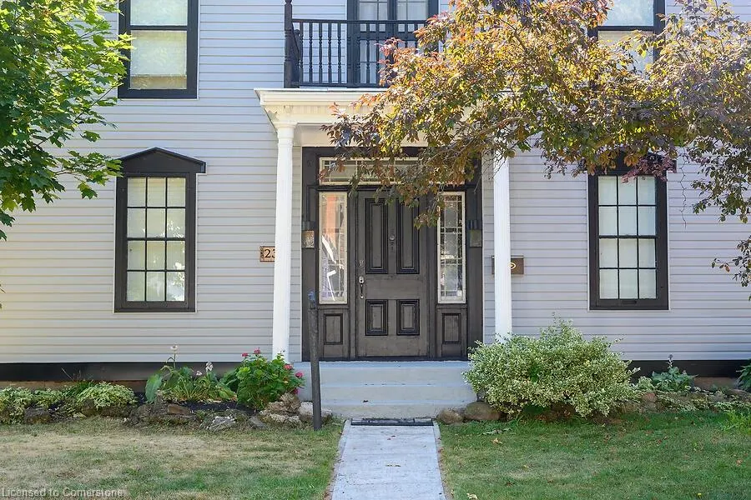
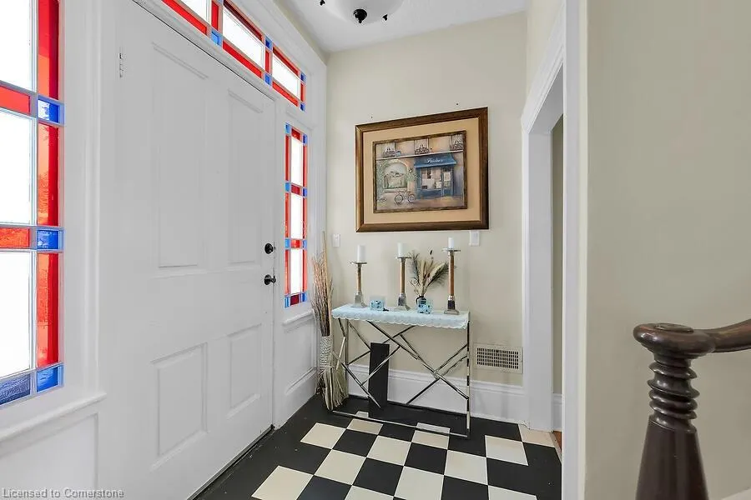
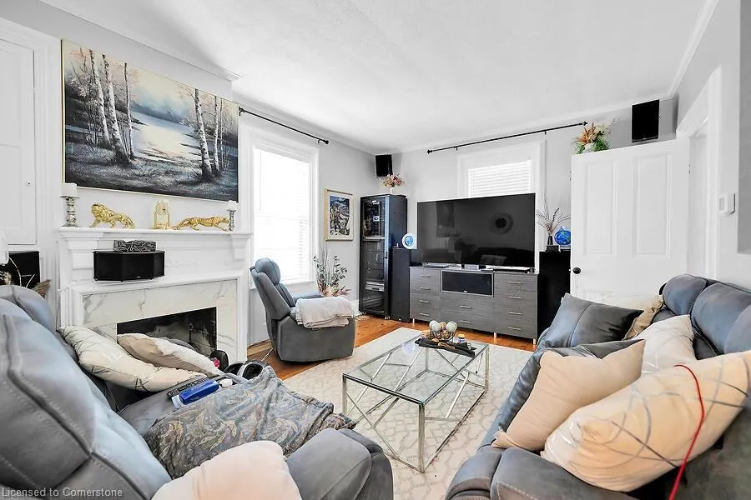
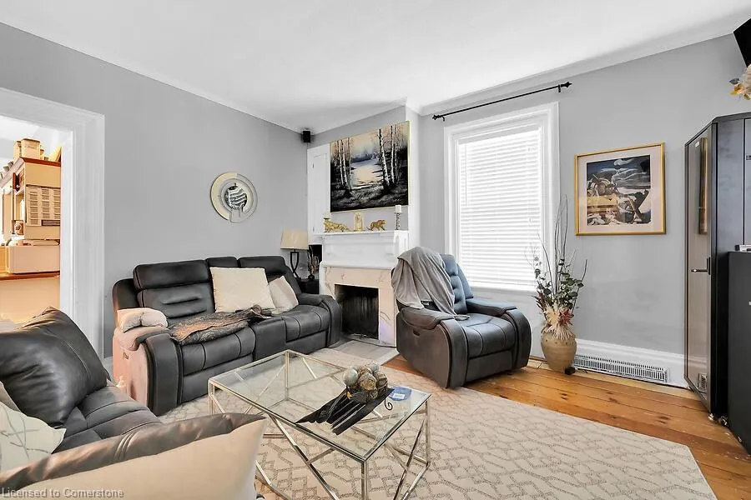
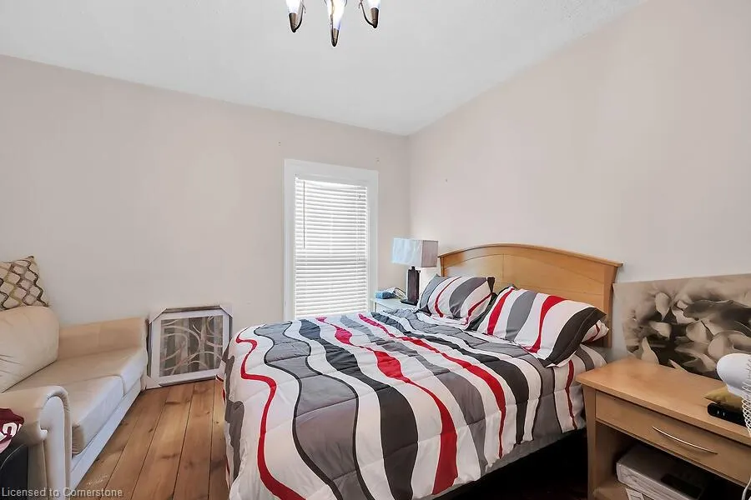
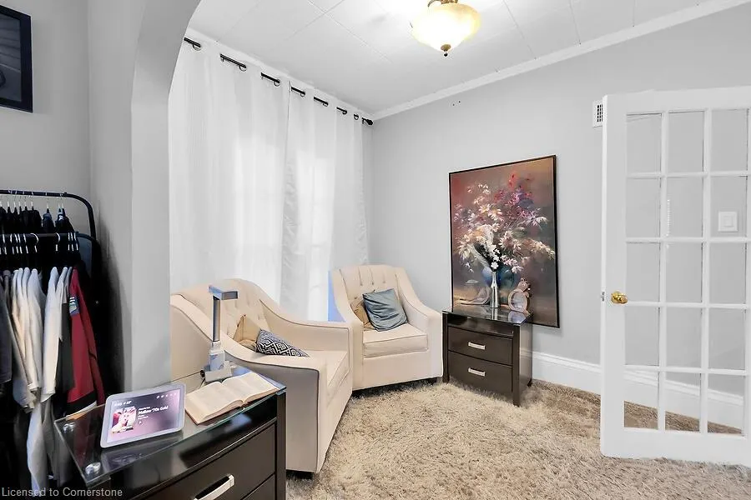
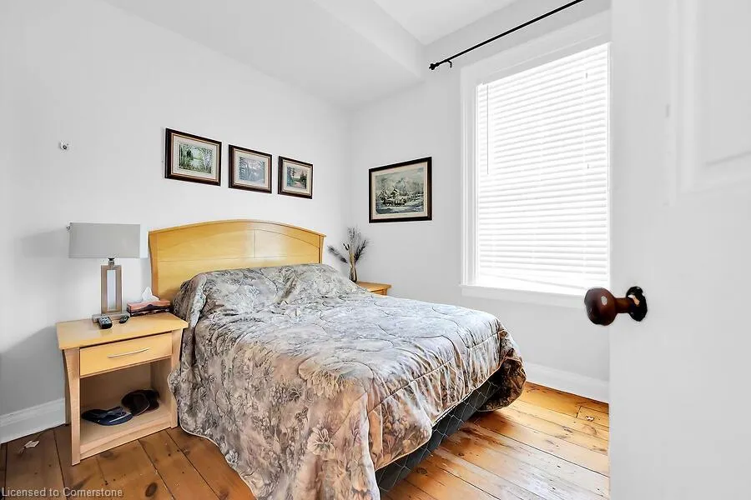
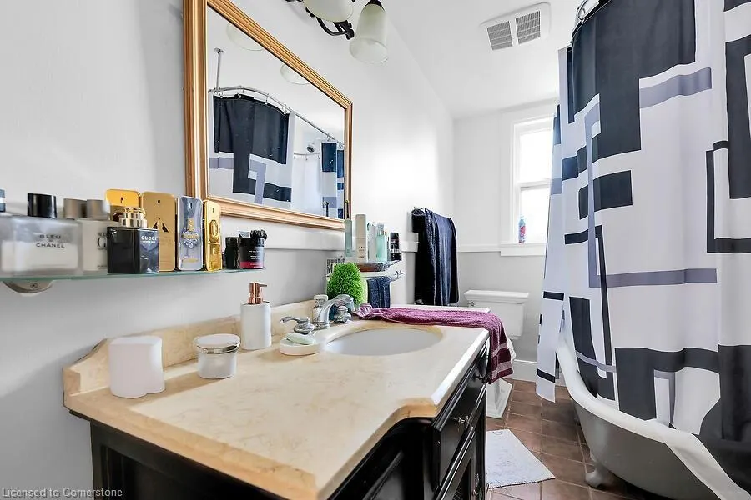
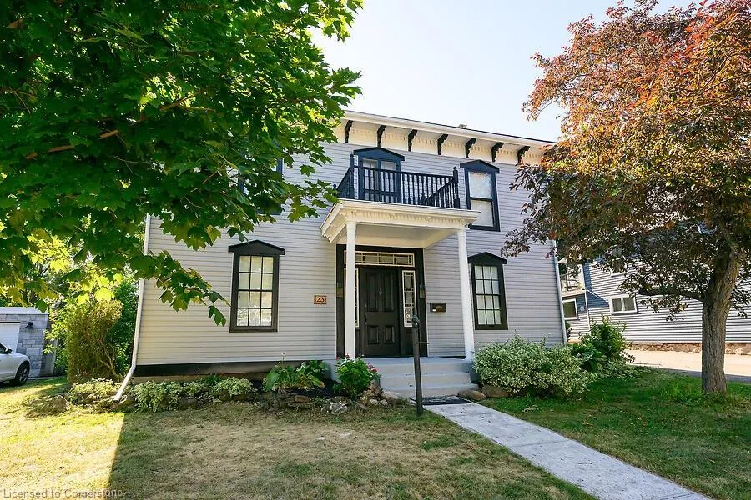
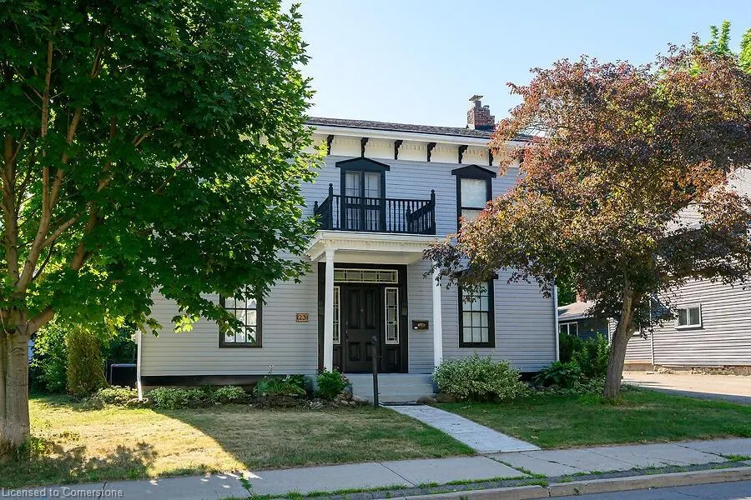
Address
23 Mountain Street, Grimsby, ON
Price
$ 984,900
Property Attributes
- ID#40755074
- TypeSingle Family
- Listing Status Active
- CityGrimsby
- AreaGrimsby
- NeighbourhoodGrimsby West
- Postal CodeL3M 3J9
- StyleTwo Story
- Taxes$ 5577
- Price$ 984,900
- Bedrooms6
- Full Bathrooms2
- Half Bathrooms0
- Sqr Footage3230
- Lot Size0.266 Acres
Data Source:
REALTORS® Association of Hamilton-Burlington (RAOHB)
Property Description
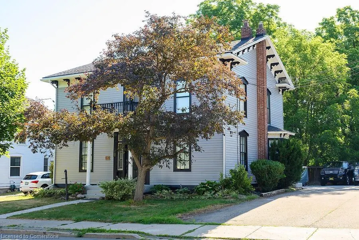
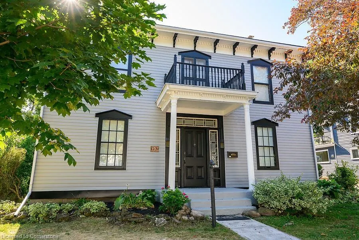
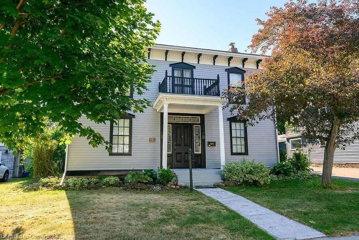
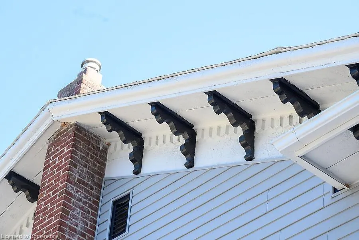
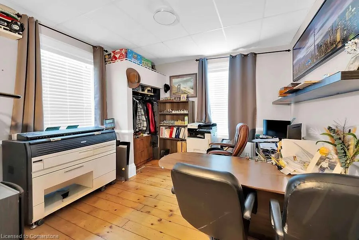
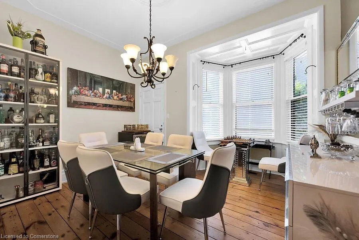
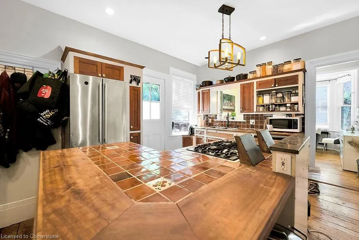
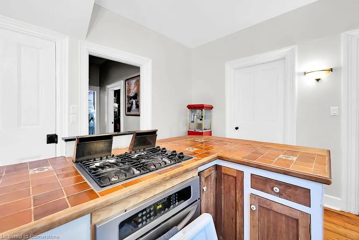
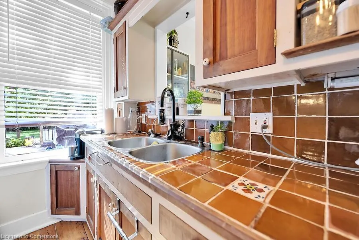
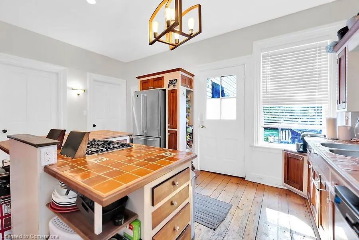
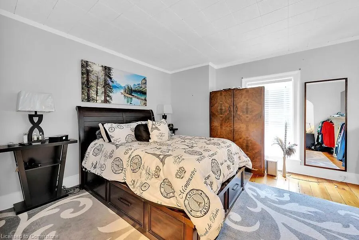
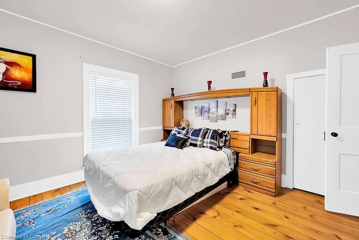
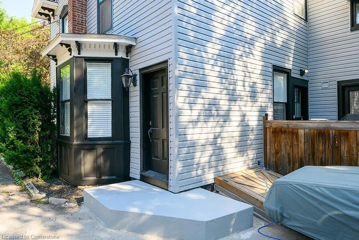
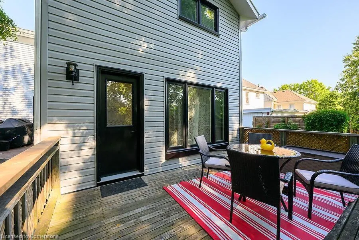
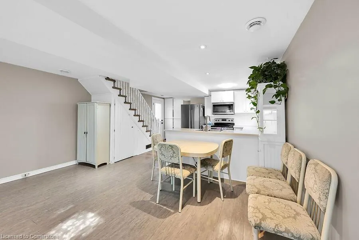
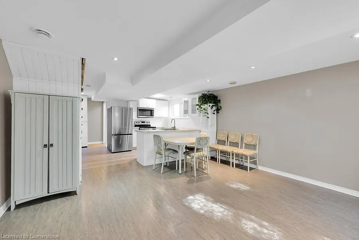
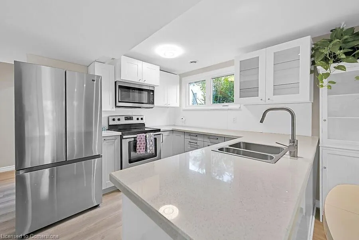
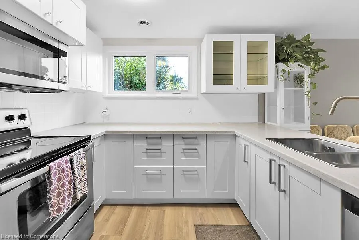
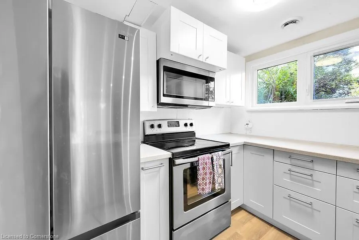
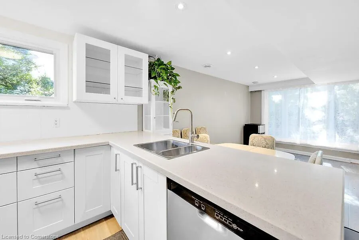
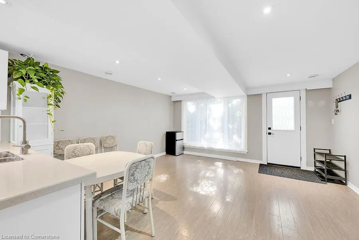
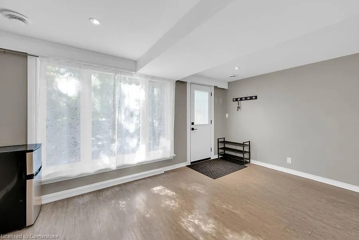
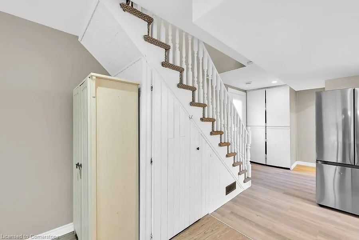
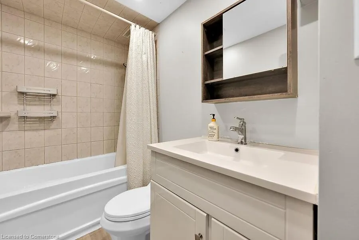
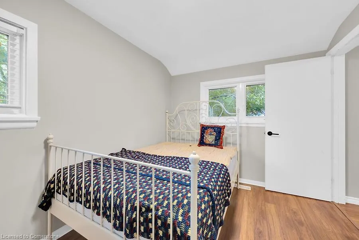
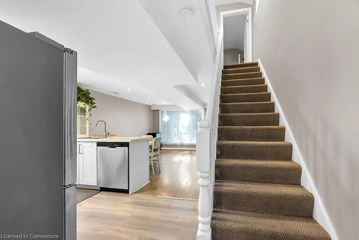
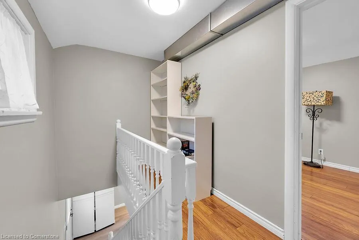
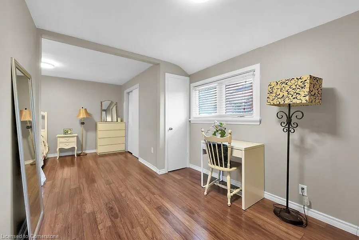
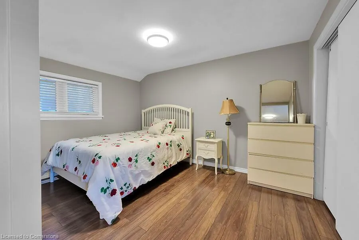
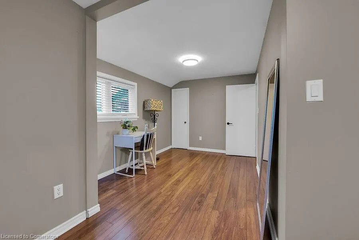
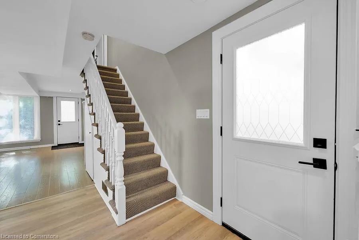
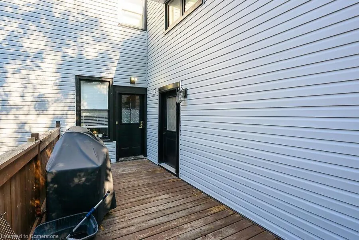
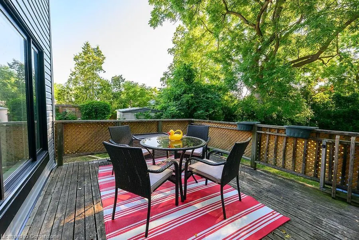
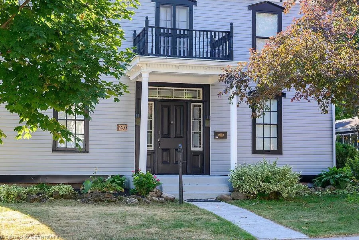
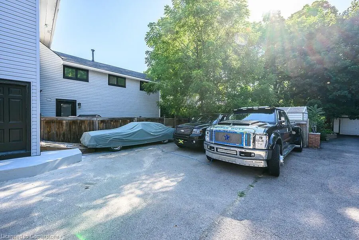
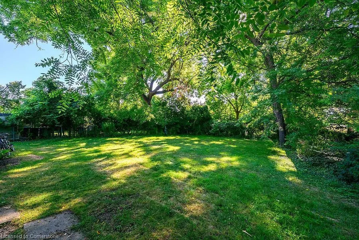
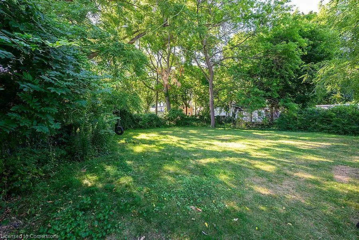
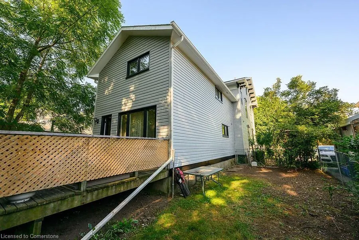
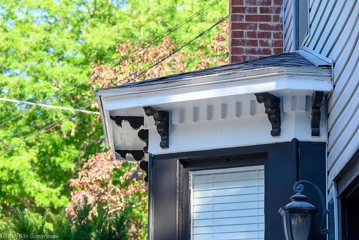
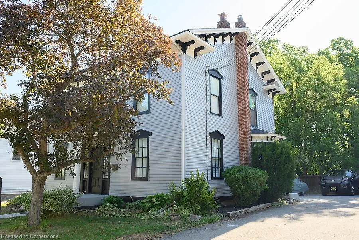
Charming Heritage Home with In-Law Suite & Rental Potential. Welcome to 23 Mountain Street, a unique opportunity to own a piece of Grimsby’s history—complete with modern flexibility and income potential. This beautifully home offers two separate living spaces: a spacious main residence plus a private in-law suite (apartment) with its own entrance and separate hydro meter. Whether you’re looking for multi-generational living or a rental opportunity to offset your mortgage, this property is thoughtfully set up to accommodate both. Recognized for its architectural character and contribution to the historic fabric of Grimsby, this home is located just steps from downtown Grimsby, the Bruce Trail, shops, schools, and the future GO Station, this home offers walkable convenience in a sought-after neighbourhood with long-term stability and pride of ownership. Highlights include, Main home + fully self-contained in-law suite Separate hydro meters and private entrances, ideal for rental income or extended family use, walkable to downtown, transit, and nature trails, recently installed maintenance-free vinyl siding, parking for 5 vehicles, and a private sanctuary rear yard. This is your chance to own a versatile, character-filled home in one of Grimsby’s most charming and established areas. Book your private showing today!
| Elementary School | High School |
|---|---|
| Niagara Catholic And Public School Boards Elementary School | Niagara Catholic And Public School Boards High School |
| Price History | |
|---|---|
| 7/28/2025 | Listed $984,900 |
General Features
| Sewer | Sewer (Municipal) |
|---|---|
| Heating | Forced Air,Natural Gas |
| Cooling | Central Air |
| Utilities | Cable Connected,Electricity Connected,Garbage/Sanitary Collection,High Speed Internet Avail,Natural Gas Connected,Recycling Pickup,Street Lights,Phone Connected |
| Roof | Asphalt Shing |
| Appliances | Water Heater,Dryer,Refrigerator,Stove,Washer |
| Zoning | C6 |
| Patio/Porch Features | Deck |
| Architectural Style | Two Story |
| Construction Materials | Vinyl Siding |
| View | Trees/Woods |
| Topography | Sloping |
| Property Subtype | Single Family Residence |
| County | Niagara |
| New Construction | No |
| Property Type | Residential |
| HOA | No |
| Attached Garage | No |
| Garage Y/N | No |
| Total Rooms | 15 |
| Full Baths | 2 |
| Status | Active |
| Directions | Elm Street to Mountain Street |
| ModificationTimestamp | 2025-08-17T20:00:06.610Z |
| High School | Niagara Catholic And Public School Boards |
| City | Grimsby |
| Senior Community Y/N | No |
| Open Parking Spaces | 5 |
| MLS Area | Grimsby |
| Lot Size Units | Acres |
| Lot Size Square Feet | 11586.96 |
| Carport Y/N | No |
| HOA Fee 2 Frequency | Monthly |
| Elementary School | Niagara Catholic And Public School Boards |
| Land Lease Y/N | No |
| Tax Annual Amount | 5577.11 |
| Property Condition | 100+ Years |
| Lease Renewal Y/N | No |
| MLS Area Minor | Grimsby West (541) |
| Additional Parcels Y/N | No |
| Virtual Tour | https://www.myvisuallistings.com/vtnb/358192 |
| Building Area Units | Square Feet |
| Standard Status | Active |
| Virtual Tour | https://www.myvisuallistings.com/vt/358192 |
Interior Features
| Interior Amenities | In-Law Floorplan,Separate Heating Controls,Separate Hydro Meters,Water Meter |
|---|---|
| Basement | Full,Unfinished |
| Kitchen Level | Main |
| Air Conditioning Y/N | No |
| Heating Y/N | Yes |
| Window Features | Window Coverings |
| Fireplace Y/N | No |
| Above Grade Finished Area | 3230 |
| Laundry Features | Laundry Room |
| Total Bedrooms | 6 |
| Main Level Bedrooms | 1 |
| Main Level Bathrooms | 1 |
| Below Grade Finished Area Unit Type | Square Feet |
| Below Grade Finished Area Source | LBO Provided |
| Above Grade Finished Area Source | LBO Provided |
| Above Grade Finished Area Unit Type | Square Feet |
| Total Baths | 2 |
Exterior Features
| Exterior Amenities | Landscaped,Privacy,Private Entrance,Separate Hydro Meters |
|---|---|
| Parking Features | Asphalt |
| Lot Features | Urban,Rectangular,Arts Centre,City Lot,Highway Access,Hospital,Library,Schools,Shopping Nearby,Visual Exposure |
| Water Source | Municipal |
| Total Parking | 5 |
| Inclusions | Dryer,Refrigerator,Stove,Washer,Window Coverings,All Existing Appliances,All Existing Window Coverings,All Existing Light Fixtures |
| Lot Size Area | 0.266 |
| Foundation Details | Stone |
| Spa | No |
| Building Area Total | 3230 |
| Lot Dimensions | 71.8 x 166.9 |
| Lot Size Acres | 0.266 |
| Frontage Length | 71.80 |
| Frontage Type | East |
| Waterfront Y/N | No |
| Road Frontage Type | Public Road |
| Crops Included Y/N | No |
| Horse Y/N | No |
Amenities
- Foreclosure
- Views
- Short Sale
- New Construction
- Adult 55+
- Lease To Own
- No Strata Fees
- Furnished
- Primary On Main
- Air Conditioning
- Seller Finance
- Green
- Fixer Upper
- Horse
- Golf
- Fireplace
- Deck
- Garage
- Basement
- Pool
Property vs Single Family Average in L3M 3J9
Price
Taxes
Visits
 The information on this system is from sources deemed reliable, but should not be relied upon without independent verification. All data contained in the system is property of REALTORS ® Association of Hamilton-Burlington © 2018 or the originating source board/association.