

Views

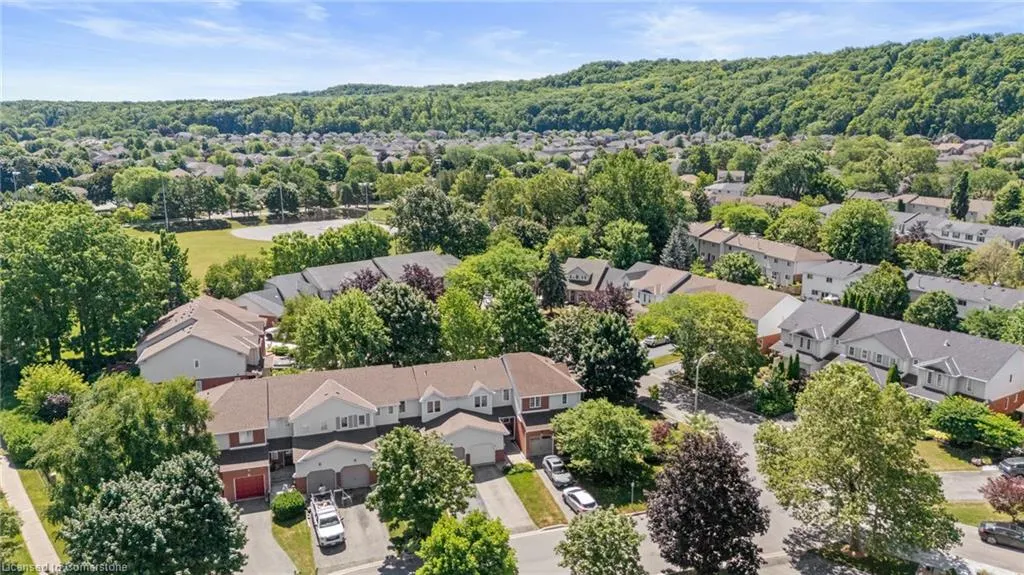
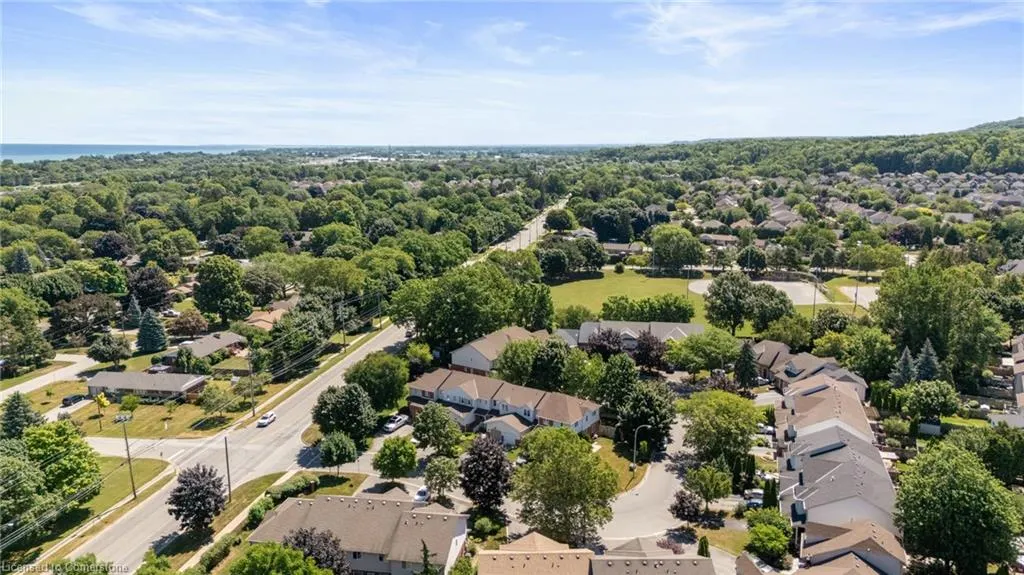
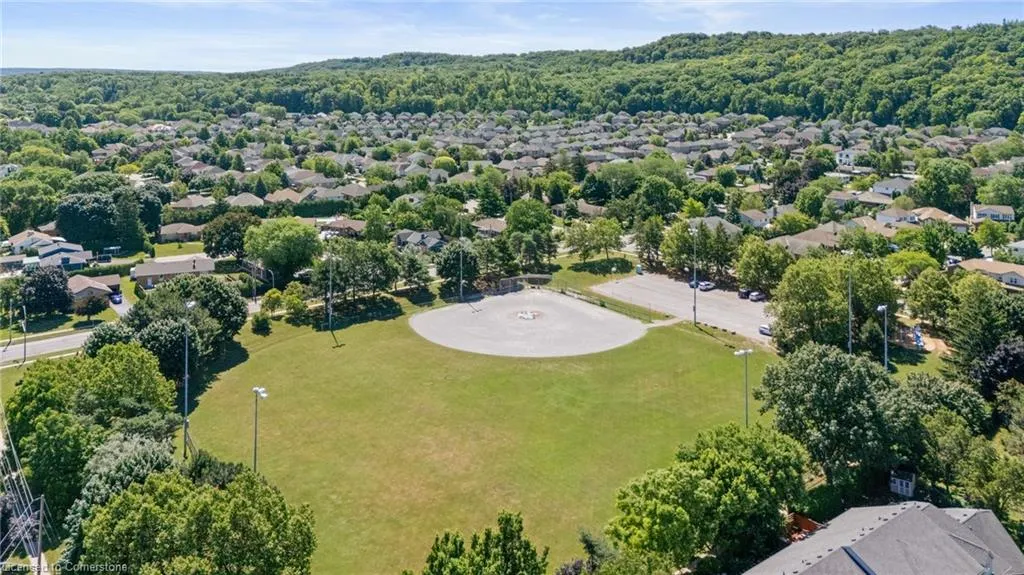
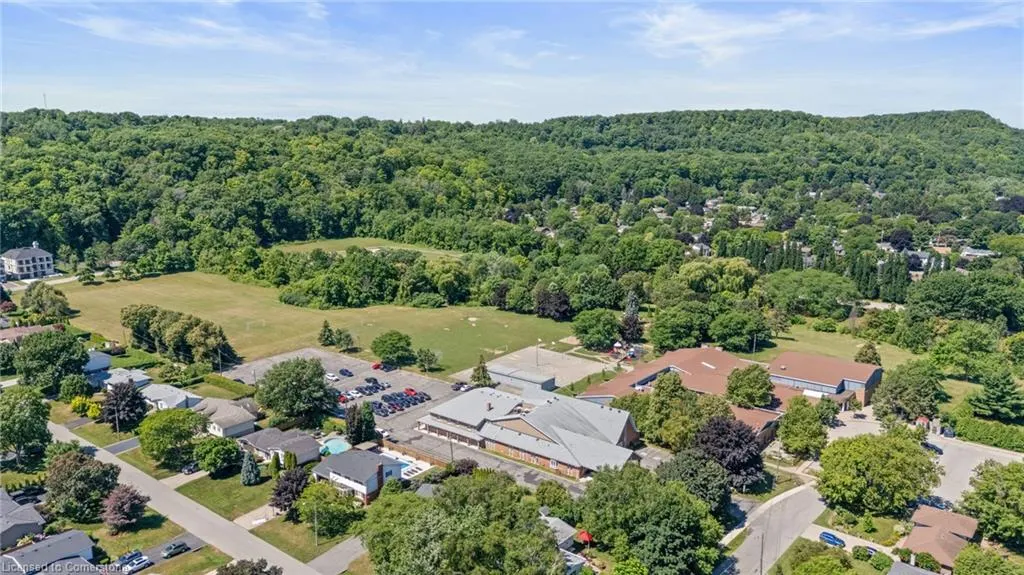
Address
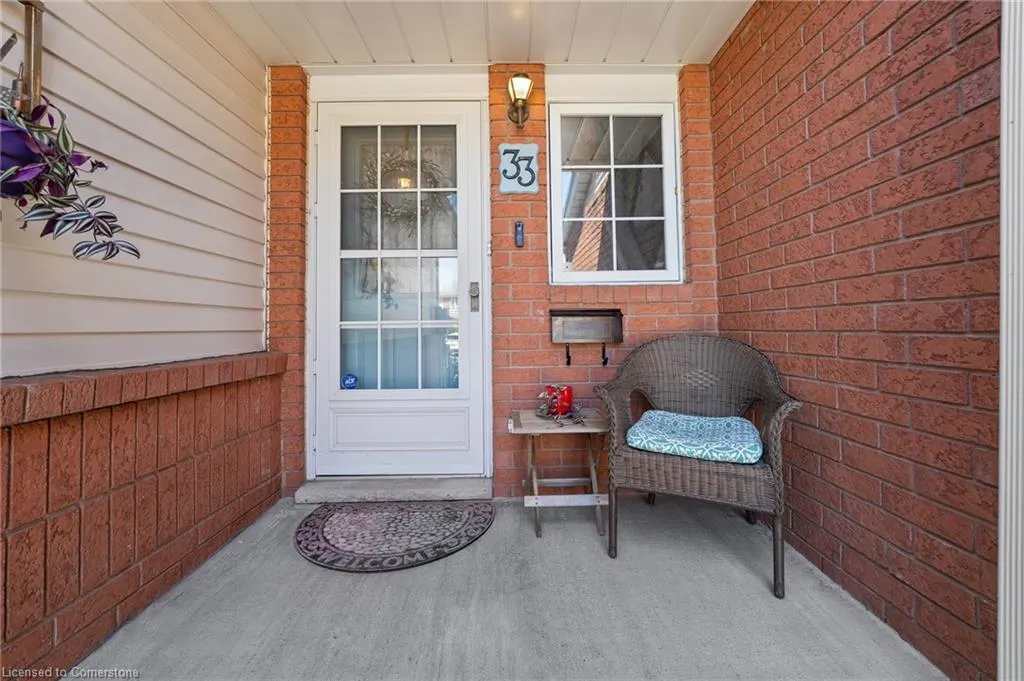
33 Walker Court, Grimsby, ON
Price
$ 599,900
Property Attributes
- ID#40753210
- TypeSingle Family
- Listing Status Active
- CityGrimsby
- AreaGrimsby
- NeighbourhoodGrimsby West
- Postal CodeL3M 5J5
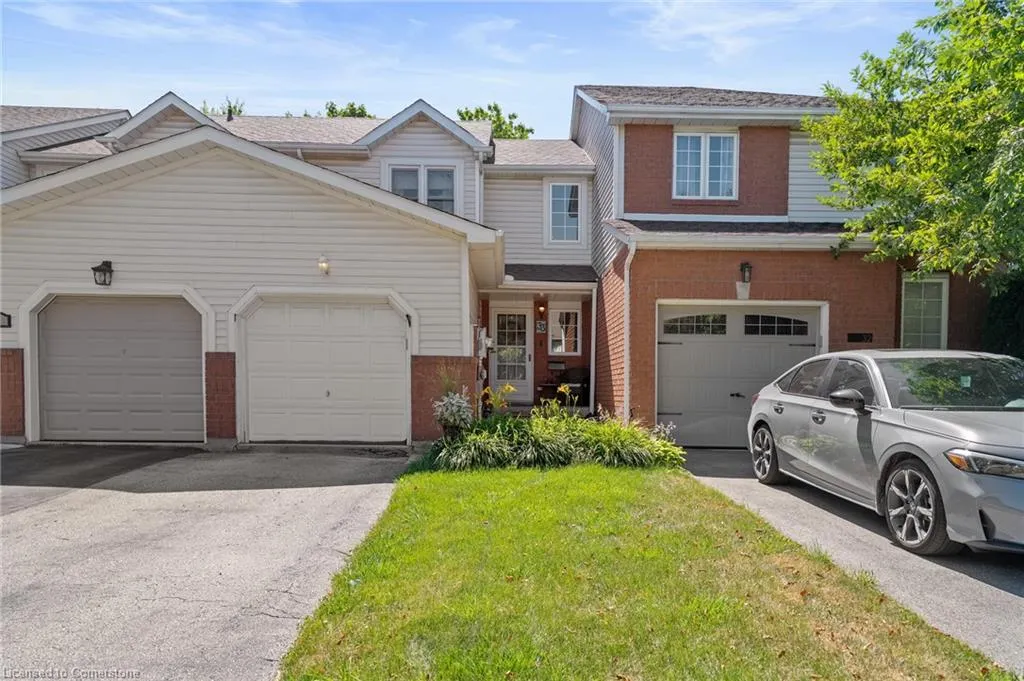
- StyleTwo Story
- Year Built1994
- Taxes$ 3874
- Price$ 599,900
- Bedrooms2
- Full Bathrooms1
- Half Bathrooms0
- Sqr Footage975
Data Source:
REALTORS® Association of Hamilton-Burlington (RAOHB)
Property Description
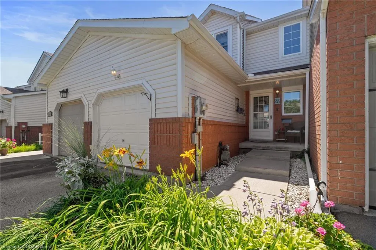
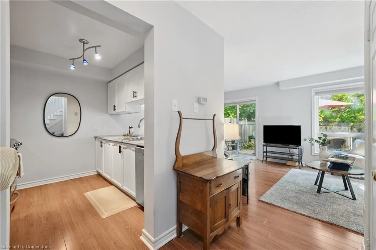
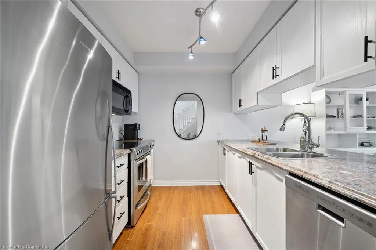
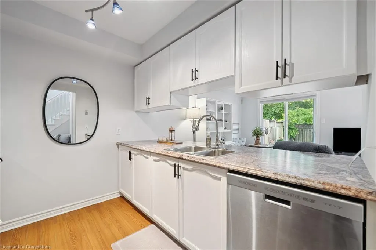
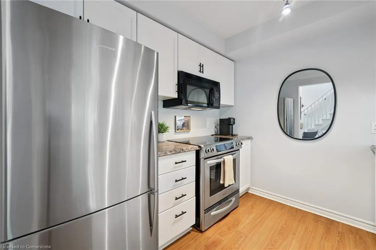
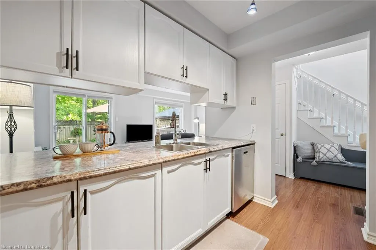
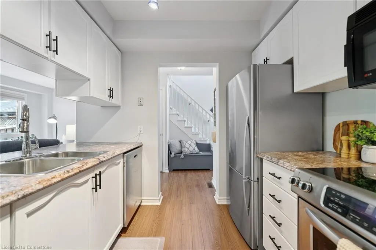
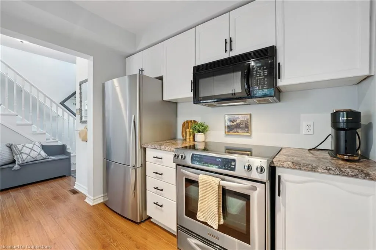
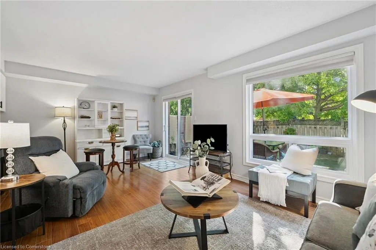
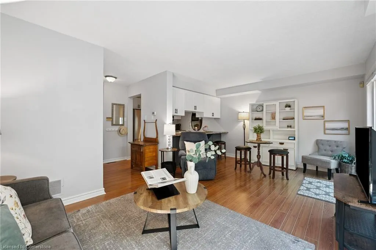
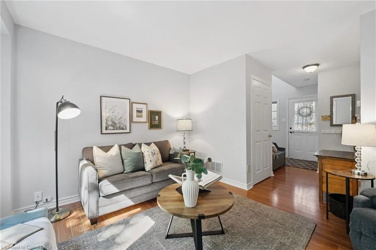
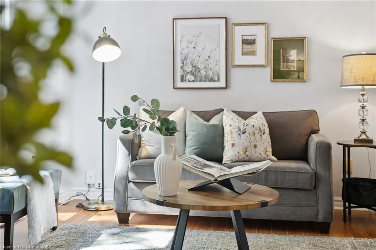
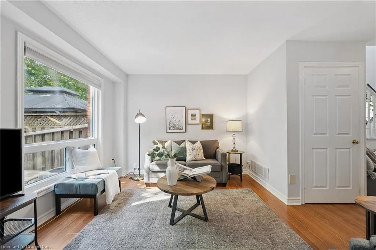
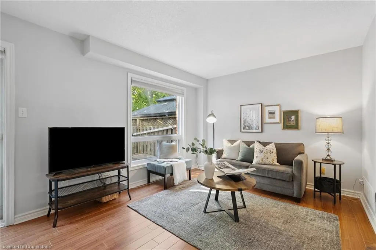
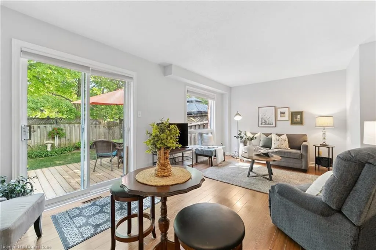
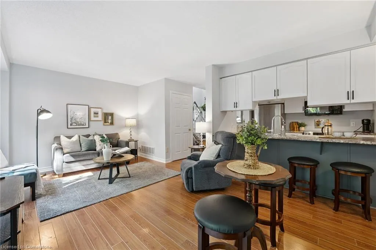
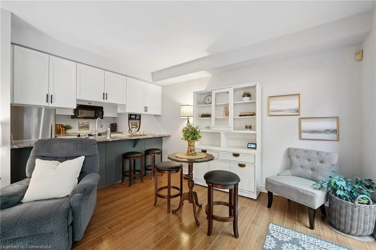
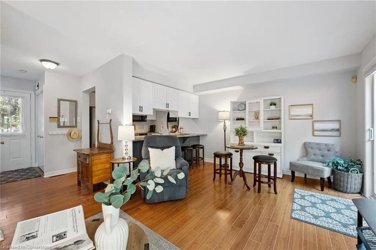
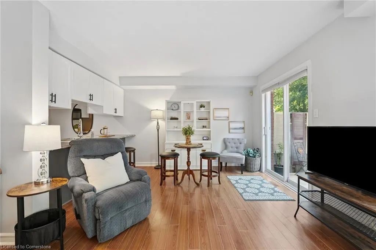
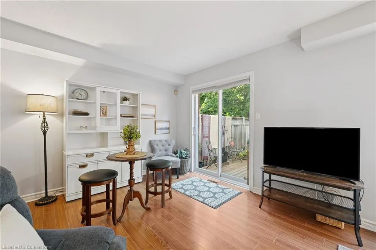
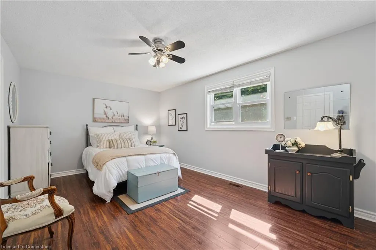
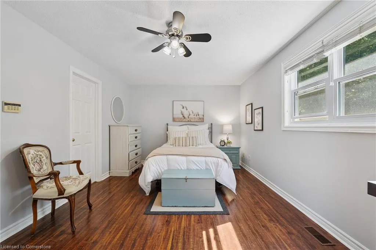
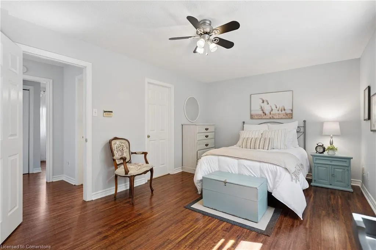
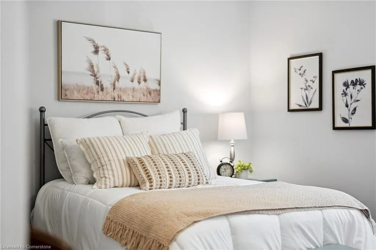
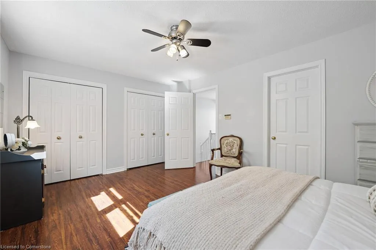
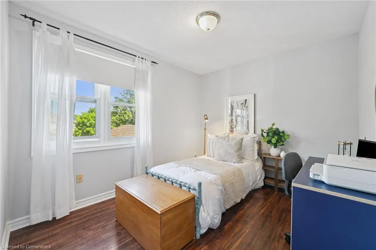
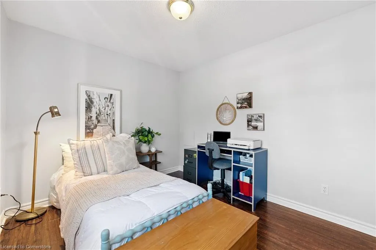
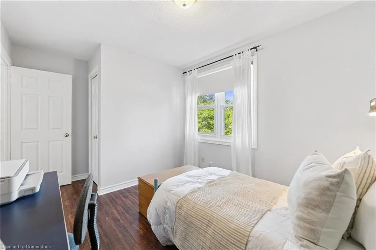
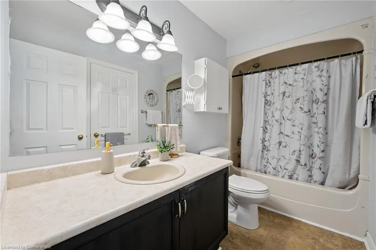
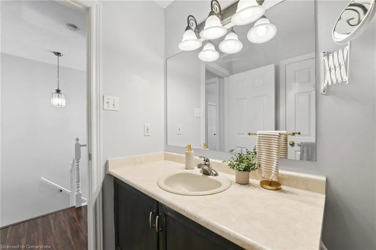
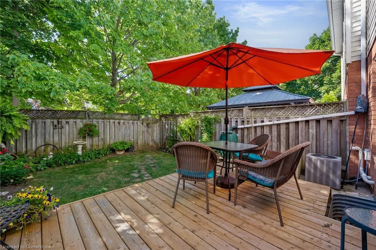
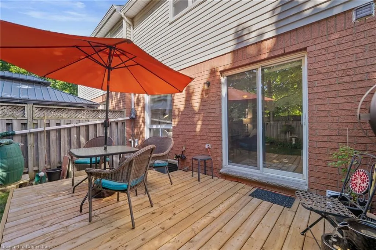
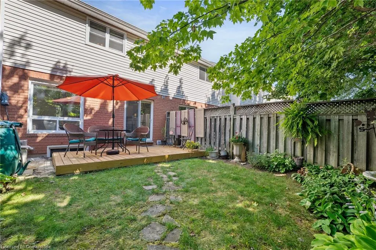
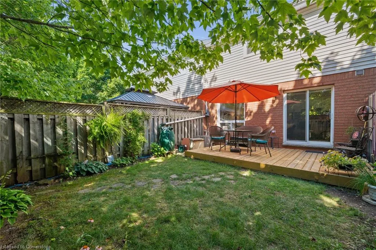
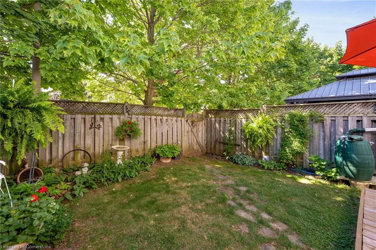
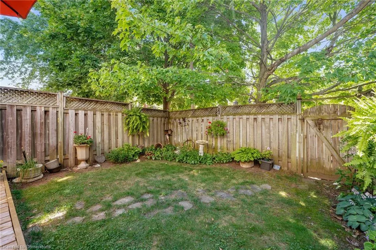
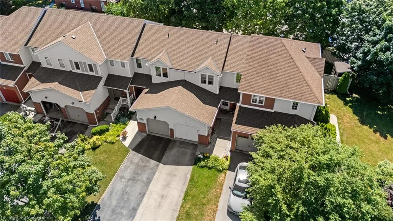
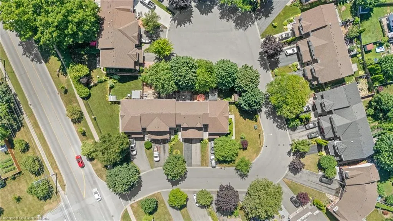
Welcome to this bright and inviting 2-storey, 2-bedroom, 1-bathroom freehold townhome, ideally located on a quiet cul-de-sac in beautiful Grimsby. This home offers a fantastic blend of comfort, convenience, and privacy—perfect for first-time buyers, downsizers, investors and professionals. The open-concept main floor features a spacious living and dining area that has a view into the kitchen with breakfast nook seating, creating an ideal space for entertaining and everyday living. Upstairs, you’ll find two well-sized bedrooms and a full 4 piece bathroom with ensuite privilege, offering a functional and cozy layout. Enjoy your own private backyard oasis with no direct rear neighbours, mature trees, and plenty of room to relax or entertain outdoors. The unfinished basement is a blank canvas with a rough-in bathroom, ready for your personal touch—whether you're envisioning a rec room, home gym, or extra storage. Additional highlights include a 1-car garage and parking for two more vehicles in the driveway. Located within minutes from parks, schools, a short walk to Lincoln Memorial Hospital, downtown Grimsby shops and Grimsby’s farmers’ market, and with quick highway access, this home offers small-town charm with modern-day convenience. Move-in ready and full of potential—this is a must-see!
| Price History | |
|---|---|
| 7/21/2025 | Listed $599,900 |
General Features
| Sewer | Sewer (Municipal) |
|---|---|
| Heating | Forced Air,Natural Gas |
| Cooling | Central Air |
| Roof | Asphalt Shing |
| Appliances | Water Heater,Built-in Microwave,Dishwasher,Dryer,Refrigerator,Stove,Washer |
| Zoning | R |
| Garage Spaces | 1 |
| Patio/Porch Features | Deck |
| Architectural Style | Two Story |
| Construction Materials | Brick Veneer,Vinyl Siding |
| Exclusions | Staging Art/Mirrors/Decor & Owner Belongings And Furniture,Ring Doorbell |
| Year Built | 1994 |
| Property Subtype | Row/Townhouse |
| County | Niagara |
| New Construction | No |
| Property Type | Residential |
| HOA | No |
| Attached Garage | Yes |
| Garage Y/N | Yes |
| Total Rooms | 8 |
| Full Baths | 1 |
| Status | Active |
| Directions | Main / Walker |
| ModificationTimestamp | 2025-08-10T00:57:22.297Z |
| City | Grimsby |
| Senior Community Y/N | No |
| Open Parking Spaces | 2 |
| MLS Area | Grimsby |
| Carport Y/N | No |
| HOA Fee 2 Frequency | Monthly |
| Land Lease Y/N | No |
| Tax Annual Amount | 3874 |
| Property Condition | 31-50 Years |
| Lease Renewal Y/N | No |
| MLS Area Minor | Grimsby West (541) |
| Additional Parcels Y/N | No |
| Virtual Tour | https://drive.google.com/file/d/1T5fYv0-jCCrHPkvO-EM6cah9Z42hKpZe/view |
| Building Area Units | Square Feet |
| Standard Status | Active |
| Year Built Source | Other |
| Virtual Tour | https://drive.google.com/file/d/1T5fYv0-jCCrHPkvO-EM6cah9Z42hKpZe/view |
Interior Features
| Interior Amenities | Central Vacuum |
|---|---|
| Basement | Full,Unfinished |
| Kitchen Level | Main |
| Air Conditioning Y/N | No |
| Heating Y/N | Yes |
| Fireplace Y/N | No |
| Above Grade Finished Area | 975 |
| Laundry Features | In-Suite |
| Total Bedrooms | 2 |
| Below Grade Finished Area Unit Type | Square Feet |
| Above Grade Finished Area Source | Other |
| Above Grade Finished Area Unit Type | Square Feet |
| Total Baths | 1 |
Exterior Features
| Parking Features | Attached Garage,Garage Door Opener,Asphalt |
|---|---|
| Lot Features | Urban,Rectangular,Ample Parking,Beach,Cul-De-Sac,Highway Access,Hospital,Library,Major Highway,Marina,Park,Place of Worship,Playground Nearby,Public Parking,Public Transit,Schools,Shopping Nearby |
| Water Source | Municipal |
| Total Parking | 3 |
| Inclusions | Built-in Microwave,Central Vac,Dishwasher,Dryer,Garage Door Opener,Refrigerator,Stove,Washer,Fridge,Stove,Built-In Microwave,Dishwasher,Washer,Dryer,Elfs,Blinds,Central Vac,Garage Door Opener |
| Spa | No |
| Building Area Total | 975 |
| Lot Dimensions | 19.68 x 87 |
| Frontage Length | 19.68 |
| Frontage Type | East |
| Waterfront Y/N | No |
| Covered Spaces | 1 |
| Crops Included Y/N | No |
| Horse Y/N | No |
Amenities
- Foreclosure
- Views
- Short Sale
- New Construction
- Adult 55+
- Lease To Own
- No Strata Fees
- Furnished
- Primary On Main
- Air Conditioning
- Seller Finance
- Green
- Fixer Upper
- Horse
- Golf
- Fireplace
- Deck
- Garage
- Basement
- Pool
Property vs Single Family Average in L3M 5J5
Price
Taxes
Year Built
Visits
 The information on this system is from sources deemed reliable, but should not be relied upon without independent verification. All data contained in the system is property of REALTORS ® Association of Hamilton-Burlington © 2018 or the originating source board/association.