

Waterfront
Address
5368 Twenty Mile Road, St. Anns, ON
Price
$ 3,899,000
Property Attributes
- ID#40737558
- TypeSingle Family
- Listing Status Active
- CitySt. Anns
- AreaWest Lincoln
- Neighbourhood056 - West Lincoln
- Postal CodeL0R 1Y0
- StyleBungalow
- Year Built2011
- Taxes$ 11948
- Price$ 3,899,000
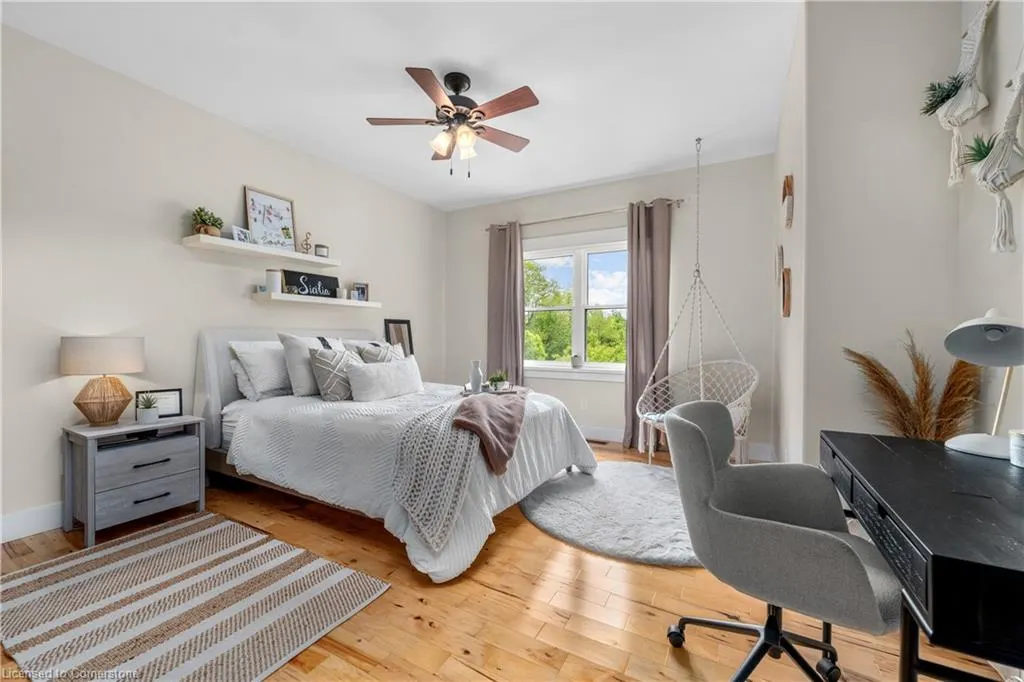
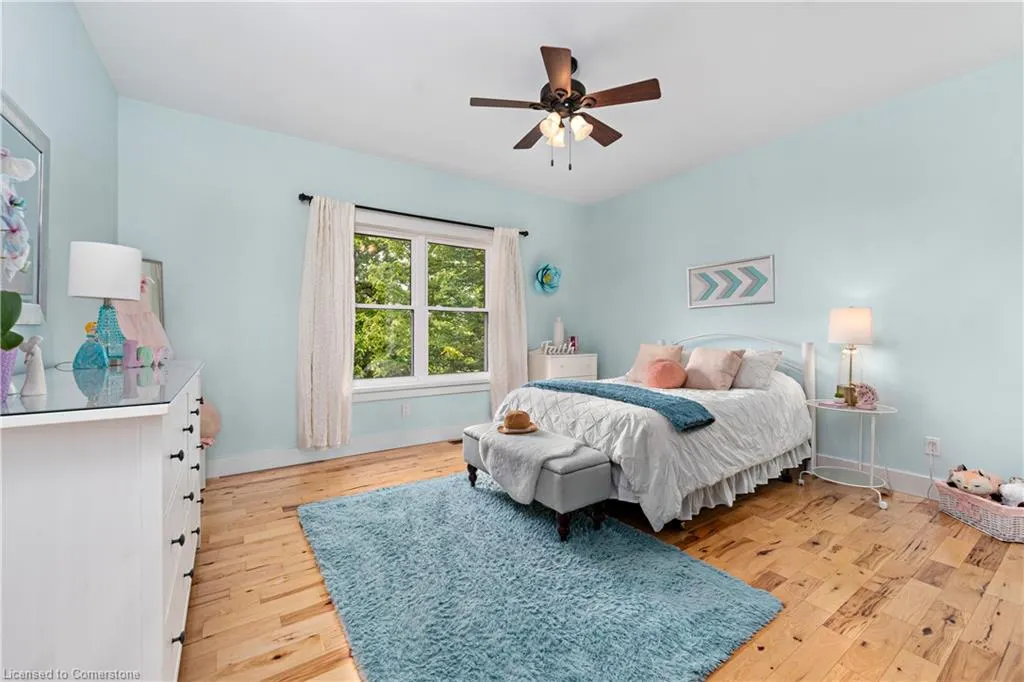
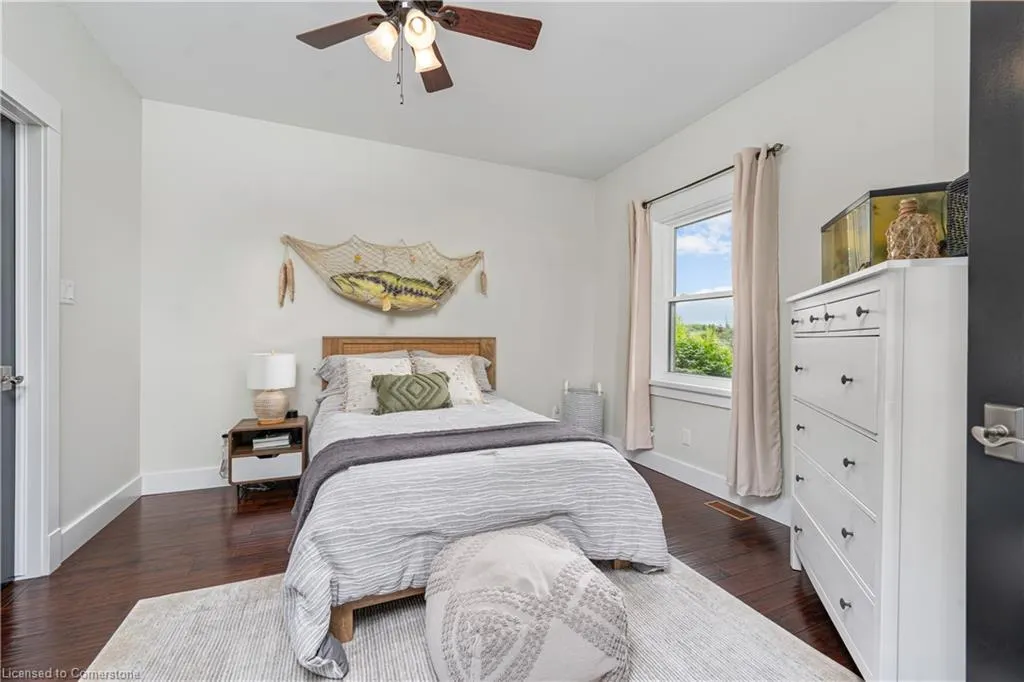
- Bedrooms6
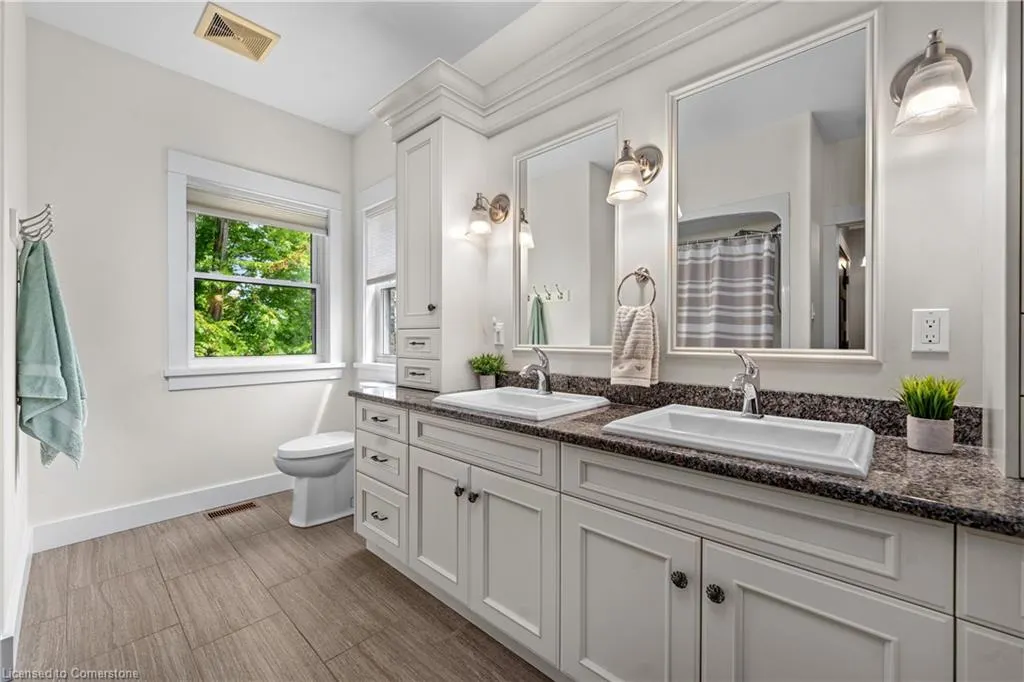
- Full Bathrooms4
- Half Bathrooms0
- Sqr Footage5026
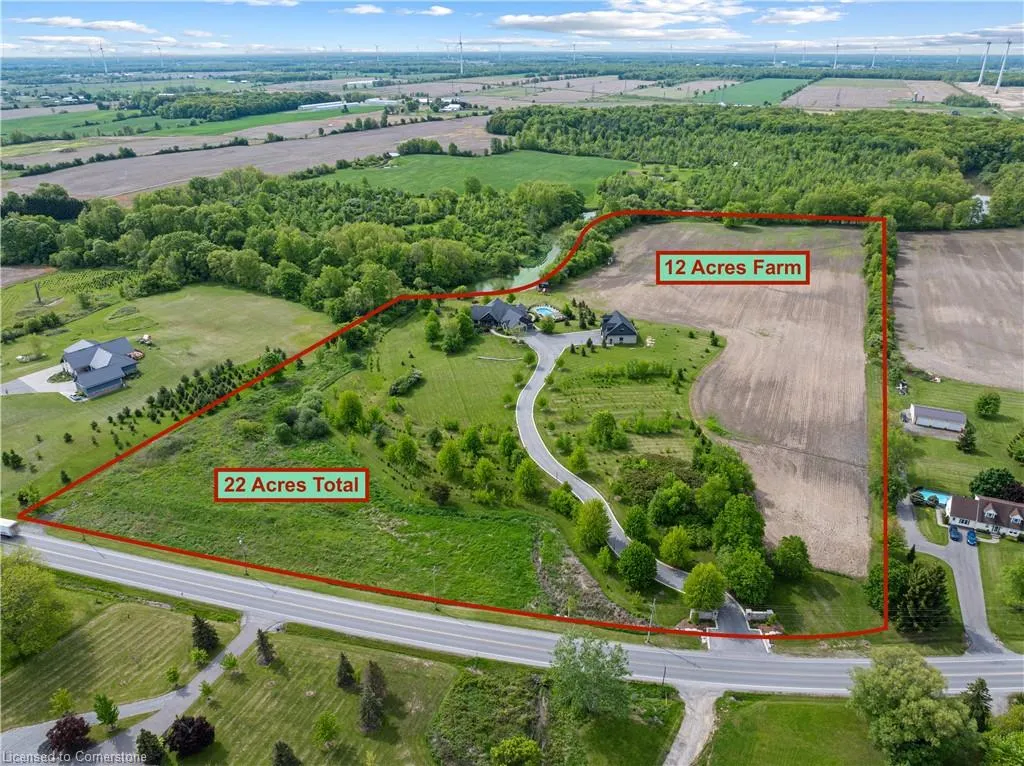
- Lot Size22.02 Acres
Data Source:
REALTORS® Association of Hamilton-Burlington (RAOHB)
Property Description
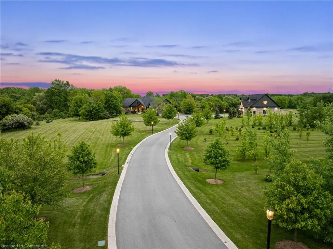
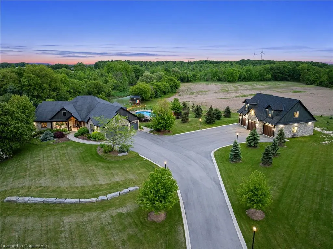
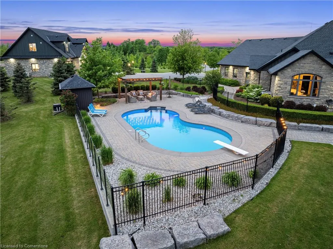
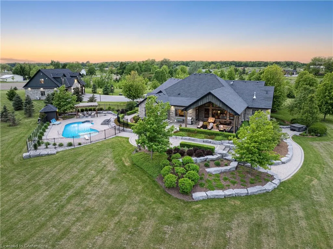
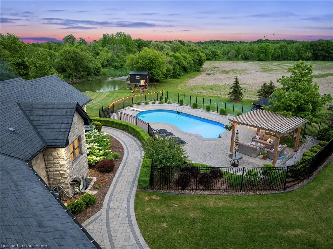
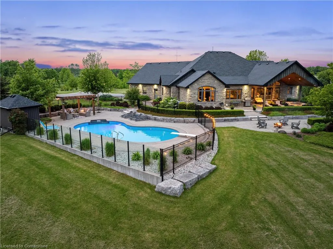
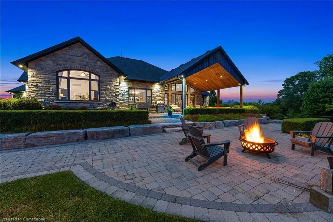
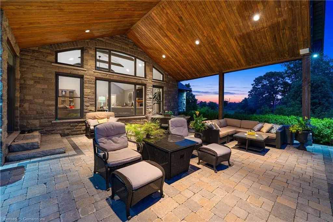
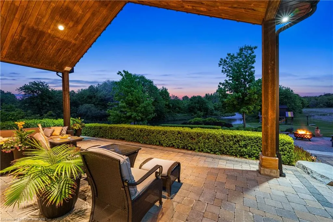
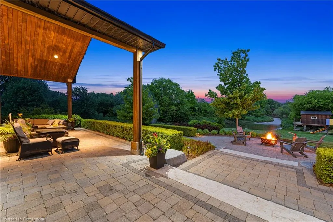
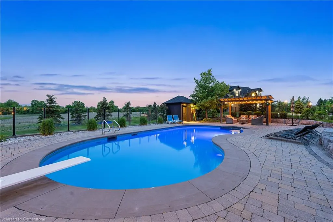
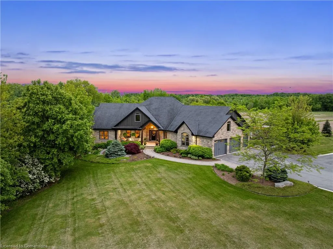
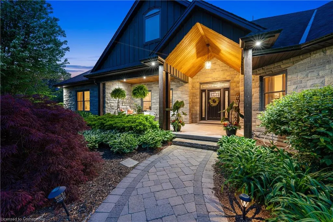
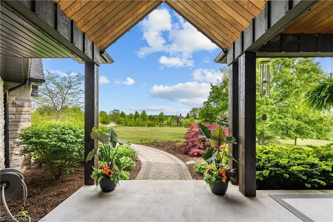
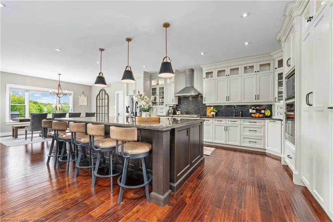
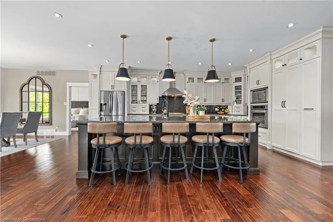
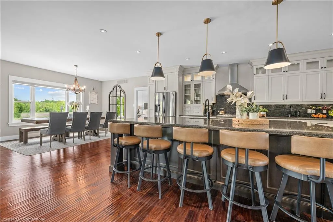
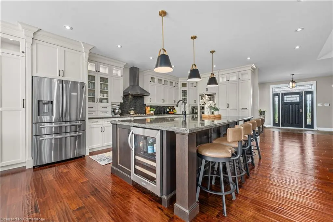
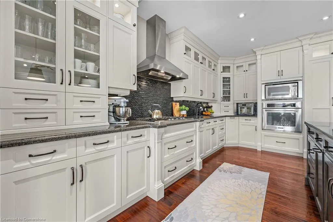
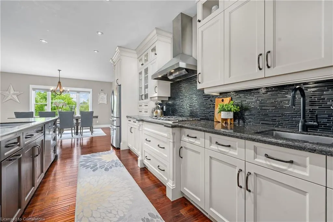
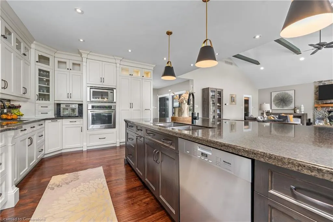
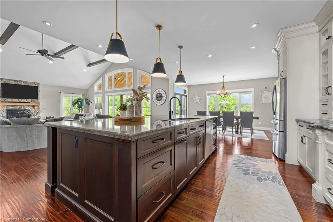
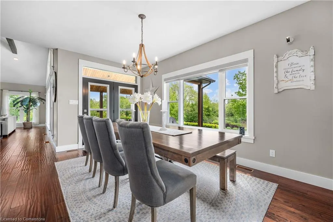
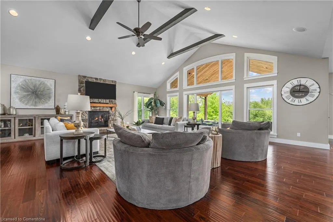
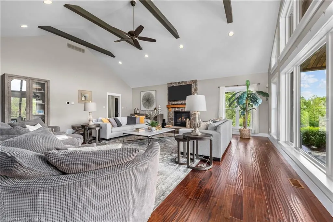
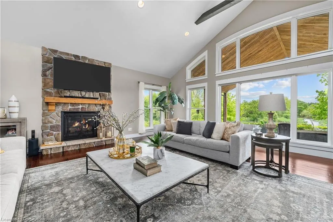
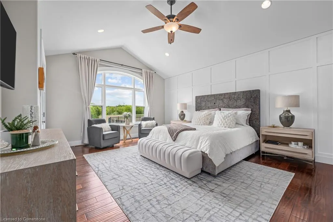
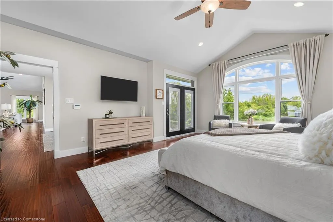
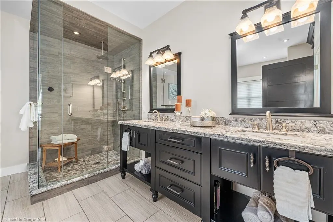
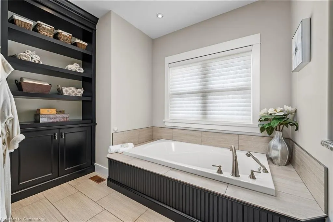
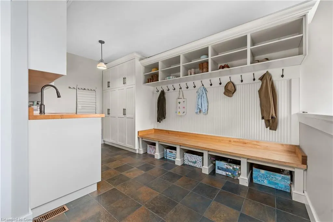
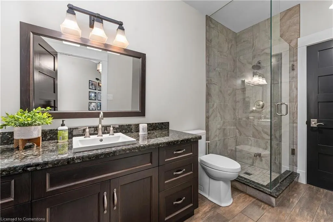
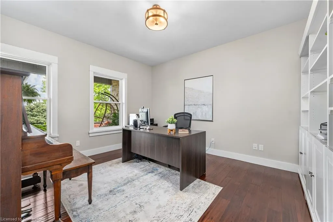
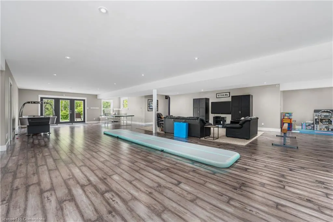
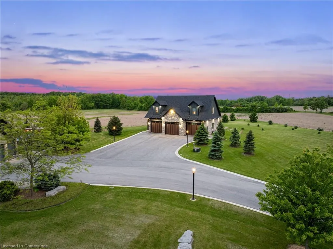
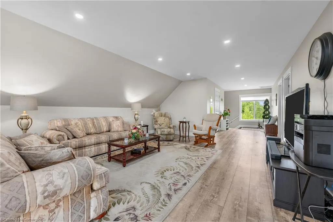
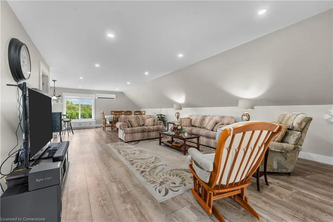
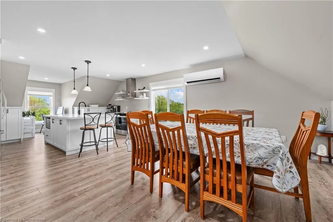
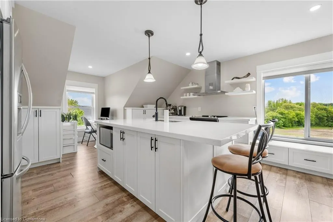
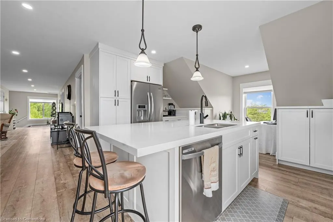
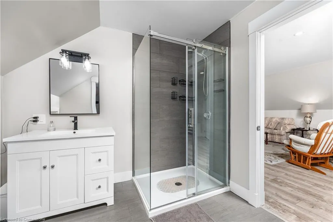
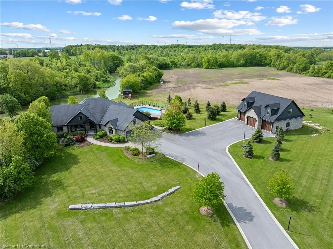
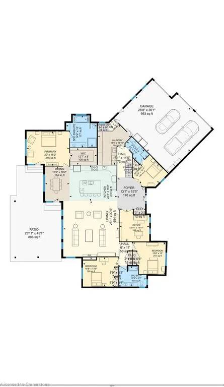
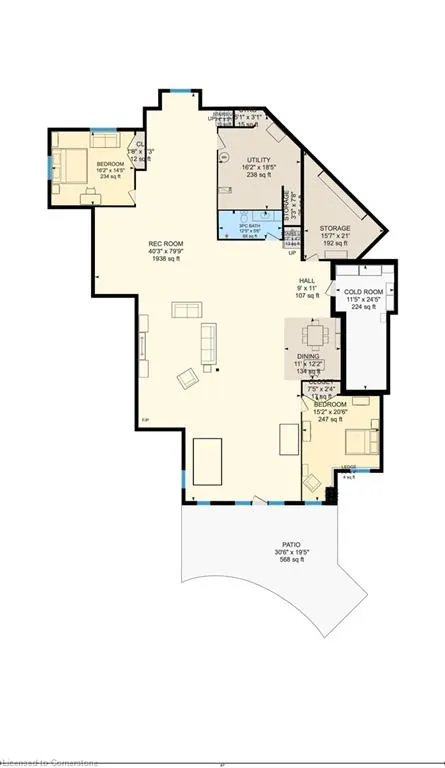
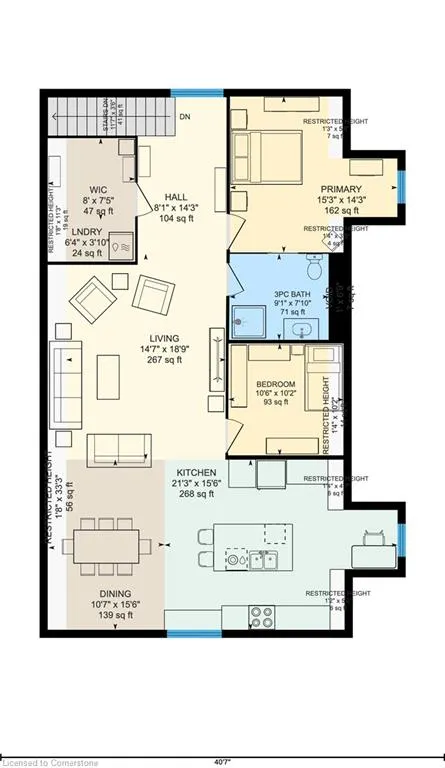
Welcome to a rare blend of modern elegance, peaceful privacy, and country charm—a showstopping estate on 22 scenic acres that redefines what it means to live in luxury. Nestled in the heart of Niagara’s countryside and backing onto the tranquil Twenty Mile Creek, this extraordinary home features nearly 10,000 sq. ft. of beautifully finished living space, combining function, style, and freedom like no other. Enter the expansive contemporary bungalow where light-filled rooms, refined finishes, and thoughtful design come together to elevate everyday living. With 6+2 bedrooms and 5 bathrooms, this property is built for growing families, multigenerational living, or entertaining on a grand scale. Closets throughout the home feature custom built-in organizers, adding style and function to every space. The home’s striking all-stone exterior creates timeless curb appeal, while in-floor heating in the lower level, attached garage, and detached garage ensures luxurious comfort year-round. With its fully finished walk-out lower level, this home adapts to your lifestyle—space for guests, gatherings, or quiet retreat—surrounded by nature and designed with peaceful living in mind. Outside, a resort-style setting unfolds with a heated pool, hot tub, and a stunning timber-framed porch—A front-row seat to the calming views of Twenty Mile Creek and the natural beauty that surrounds you. The winding driveway, lined with lamp posts and concrete curbs, leads to an attached 3-car garage and a 6-car detached garage with a modern 2-bedroom in-law suite above—ideal for family, guests, or rental opportunities. A separate cabin is also included, providing even more potential for relaxation, hobbies, or extended stays. With 22 acres to roam and creekside views to enjoy, this is country living without compromise—just minutes to schools, shops, wineries, and the towns of Smithville, Beamsville, and all Niagara has. More than just a home, this is where lifestyle meets legacy.
| Elementary School | High School |
|---|---|
| Central French Immersion Ps Elementary School | St Catharines Collegiate High School |
| Price History | |
|---|---|
| 6/6/2025 | Listed $3,899,000 |
General Features
| Sewer | Septic Tank |
|---|---|
| Heating | Forced Air,Natural Gas,Radiant Floor |
| Cooling | Central Air,Energy Efficient,Humidity Control,Radiant Floor |
| Roof | Asphalt Shing |
| Appliances | Water Heater Owned,Dishwasher,Dryer,Freezer,Microwave,Refrigerator,Washer |
| Zoning | A2 |
| Garage Spaces | 9 |
| Patio/Porch Features | Deck,Patio,Porch |
| Architectural Style | Bungalow |
| Pool Features | In Ground |
| Security Features | Alarm System |
| Construction Materials | Stone |
| Exclusions | Mirror On Kitchen Wall,Shelving In Storage/Utility Rooms,Furniture In Cabin,Fridge & Freezer In Garage,Mowers,Microwave In Auxiliary Unit |
| Year Built | 2011 |
| View | Creek/Stream,Forest,Trees/Woods,Water |
| Property Subtype | Single Family Residence |
| Waterfront Features | Creek,Direct Waterfront,North,Other,Access to Water,River/Stream |
| County | Niagara |
| New Construction | No |
| Property Type | Residential |
| HOA | No |
| Attached Garage | Yes |
| Garage Y/N | Yes |
| Total Rooms | 20 |
| Full Baths | 4 |
| Status | Active |
| Directions | Regional Road #20 to Regional Road #69 (Twenty Mile Rd) |
| ModificationTimestamp | 2025-07-08T16:37:12.530Z |
| High School | West Niagara Secondary School,St Catharines Collegiate |
| City | St. Anns |
| Body of Water | Twenty Mile Creek |
| Senior Community Y/N | No |
| Open Parking Spaces | 41 |
| Number Of Units Total | 1 |
| MLS Area | West Lincoln |
| Lot Size Units | Acres |
| Lot Size Square Feet | 959191.2 |
| Carport Y/N | No |
| Spa Features | Hot Tub,Heated |
| HOA Fee 2 Frequency | Monthly |
| Elementary School | Gainsborough Central Ps,Central French Immersion Ps |
| Land Lease Y/N | No |
| Tax Annual Amount | 11948.55 |
| Property Condition | 6-15 Years |
| Lease Renewal Y/N | No |
| MLS Area Minor | 056 - West Lincoln |
| Additional Parcels Y/N | No |
| Virtual Tour | https://unbranded.youriguide.com/5368_twenty_mile_rd_saint_anns_on/ |
| Building Area Units | Square Feet |
| Standard Status | Active |
| Year Built Source | Builder |
| Virtual Tour | https://youriguide.com/5368_twenty_mile_rd_saint_anns_on/ |
Interior Features
| Interior Amenities | Auto Garage Door Remote(s),Central Vacuum,In-Law Floorplan,Sewage Pump |
|---|---|
| Basement | Walk-Out Access,Full,Finished |
| Kitchen Level | Main |
| Air Conditioning Y/N | No |
| Heating Y/N | Yes |
| Window Features | Window Coverings |
| Fireplace Y/N | No |
| Above Grade Finished Area | 5026 |
| Laundry Features | Main Level,Multiple Locations |
| Total Bedrooms | 6 |
| Main Level Bedrooms | 4 |
| Main Level Bathrooms | 3 |
| Below Grade Finished Area Unit Type | Square Feet |
| Above Grade Finished Area Unit Type | Square Feet |
| Total Baths | 4 |
Exterior Features
| Exterior Amenities | Fishing,Landscape Lighting,Landscaped,Lawn Sprinkler System,Lighting,Privacy,Recreational Area |
|---|---|
| Parking Features | Attached Garage,Detached Garage,Heated |
| Lot Features | Rural,Irregular Lot,Ample Parking,Hobby Farm,Landscaped,Open Spaces,Quiet Area,Schools |
| Water Source | Cistern,Dug Well |
| Total Parking | 50 |
| Inclusions | Dishwasher,Dryer,Freezer,Hot Tub,Microwave,Refrigerator,Washer,Window Coverings,All Electrical Light Fixtures,Bathroom Mirrors,Hot Tub,Trampoline,Playground,Cabin. Auxiliary Unit: Fridge,Stove,Dishwa |
| Lot Size Area | 22.02 |
| Foundation Details | Poured Concrete |
| Number of Buildings | 1 |
| Spa | Yes |
| Building Area Total | 5026 |
| Lot Dimensions | 719.88 x 1445 |
| Lot Size Acres | 22.02 |
| Frontage Length | 719.88 |
| Frontage Type | South |
| Lot Size Source | GeoWarehouse |
| Waterfront Y/N | Yes |
| Covered Spaces | 9 |
| Road Frontage Type | Municipal Road |
| Crops Included Y/N | No |
| Horse Y/N | No |
Amenities
- Foreclosure
- Views
- Short Sale
- New Construction
- Adult 55+
- Lease To Own
- No Strata Fees
- Furnished
- Primary On Main
- Air Conditioning
- Seller Finance
- Green
- Fixer Upper
- Horse
- Golf
- Fireplace
- Deck
- Garage
- Basement
- Pool
Property vs Single Family Average in L0R 1Y0
Price
Taxes
Year Built
Visits
In The Neighbourhood
Just Listed
West Lincoln
$ 1,199,900
- Type
- Single Family
- Size
- 2,000 SqFt
- Rooms
- 5 Beds + 2 Baths
Listed by: RE/MAX ESCARPMENT REALTY INC.
West Lincoln
$ 1,049,777
- Type
- Single Family
- Size
- 2,000 SqFt
- Rooms
- 5 Beds + 3 Baths
Listed by: RE/MAX ESCARPMENT REALTY INC.
West Lincoln
$ 1,189,900
- Type
- Single Family
- Size
- 2,000 SqFt
- Rooms
- 3 Beds + 2 Baths
Listed by: RE/MAX ESCARPMENT REALTY INC.
West Lincoln (West Lincoln)
$ 1,084,000
- Type
- Single Family
- Size
- 2,000 SqFt
- Rooms
- 4 Beds + 2 Baths
Listed by: REVEL Realty Inc., Brokerage
West Lincoln
$ 759,900
- Type
- Single Family
- Size
- 2,000 SqFt
- Rooms
- 3 Beds + 2 Baths
Listed by: RIGHT AT HOME REALTY
Water Views
West Lincoln
$ 2,688,000
- Type
- Single Family
- Size
- 3,000 SqFt
- Rooms
- 4 Beds + 3.5 Baths
Listed by: RE/MAX ESCARPMENT REALTY INC.
Reduced
West Lincoln
$ 849,900
- Type
- Single Family
- Size
- 1,500 SqFt
- Rooms
- 3 Beds + 1 Baths
Listed by: RE/MAX ESCARPMENT REALTY INC.
 The information on this system is from sources deemed reliable, but should not be relied upon without independent verification. All data contained in the system is property of REALTORS ® Association of Hamilton-Burlington © 2018 or the originating source board/association.