

Views
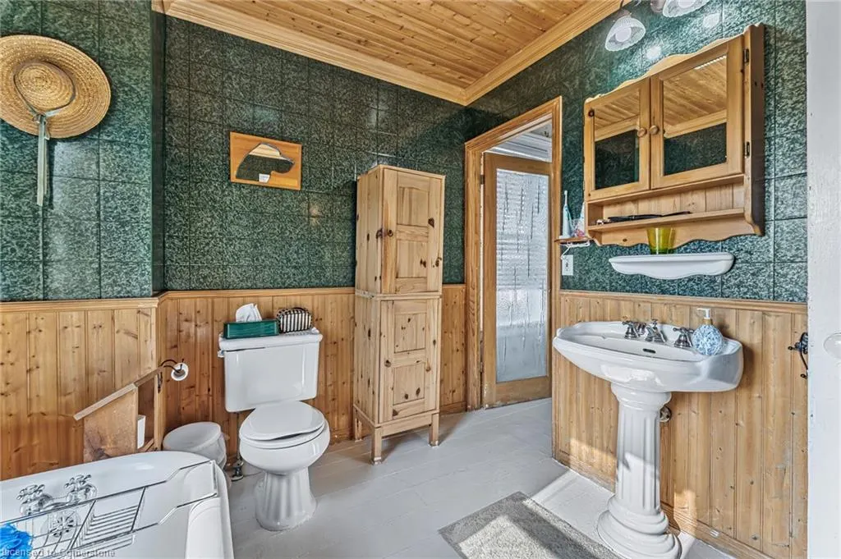
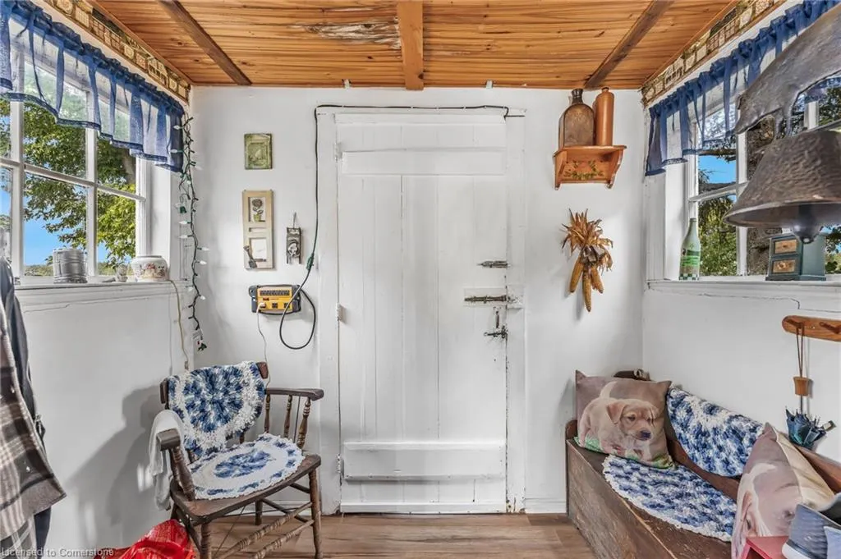
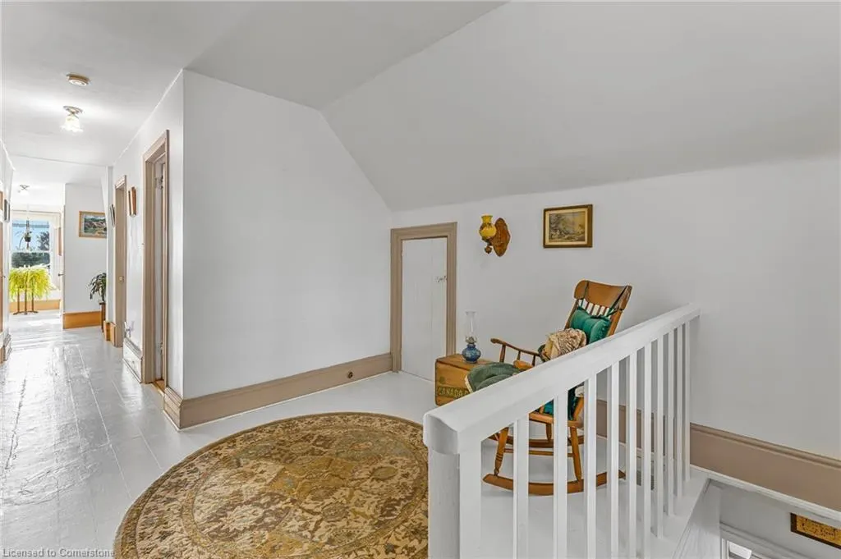
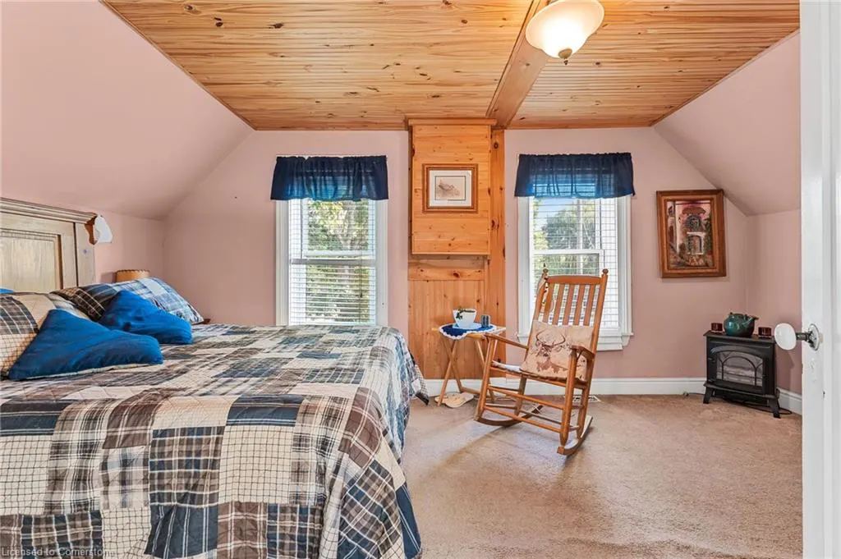
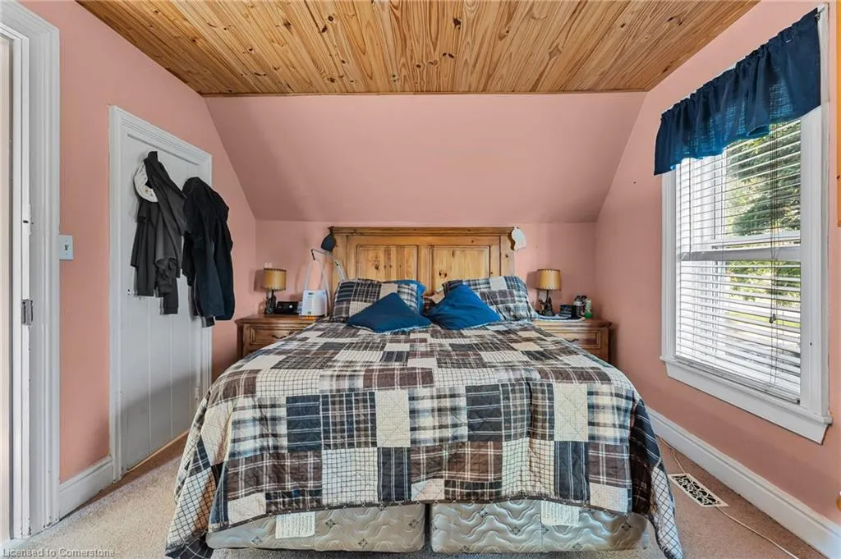
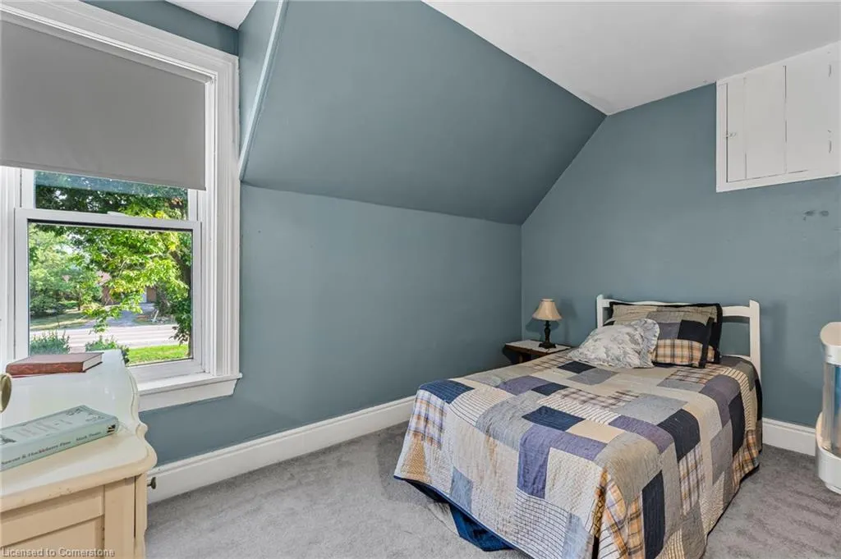
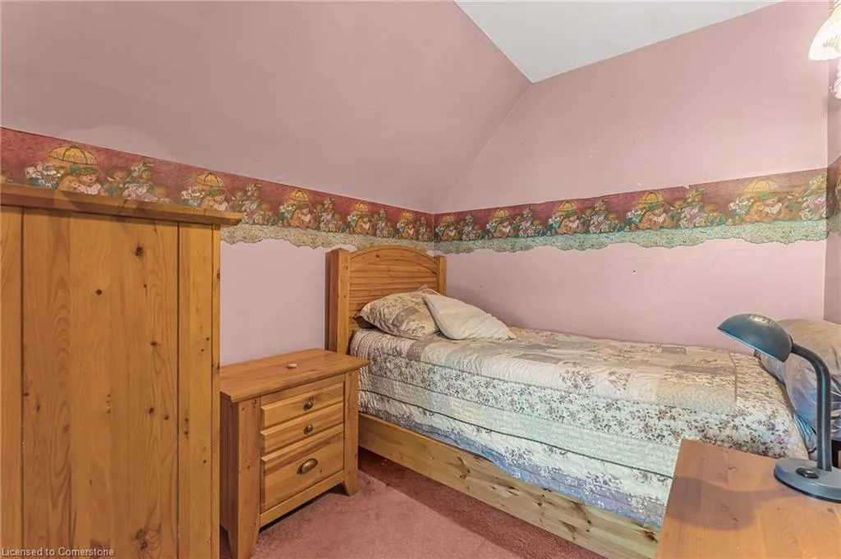
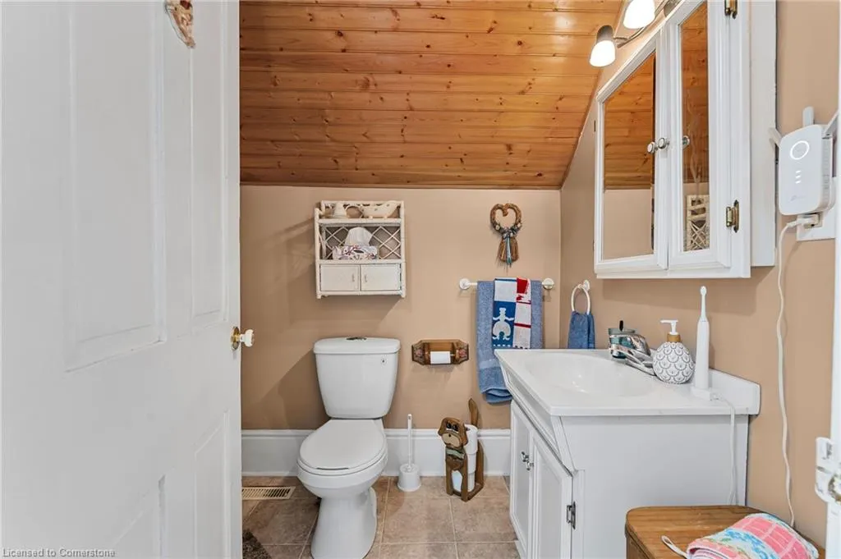
Address
8530 Regional Road 65, West Lincoln, ON
Price
$ 799,900
Property Attributes
- ID#40759230
- TypeSingle Family
- Listing Status Active
- CityWest Lincoln
- AreaWest Lincoln
- Neighbourhood056 - West Lincoln
- Postal CodeL0R 1E0
- Style1.5 Storey
- Year Built1855
- Taxes$ 5181
- Price$ 799,900
- Bedrooms4
- Full Bathrooms2
- Half Bathrooms0
- Sqr Footage2381
- Lot Size1.06 Acres
Data Source:
REALTORS® Association of Hamilton-Burlington (RAOHB)
Property Description
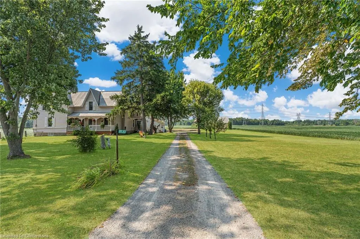
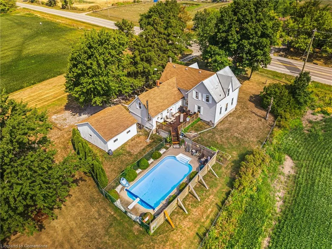
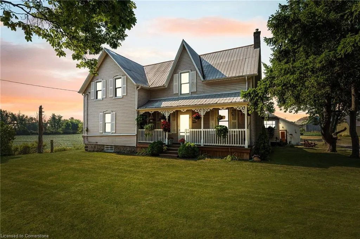
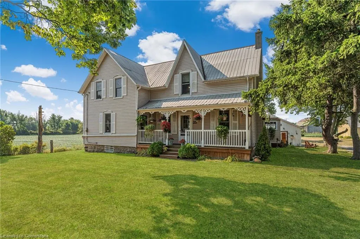
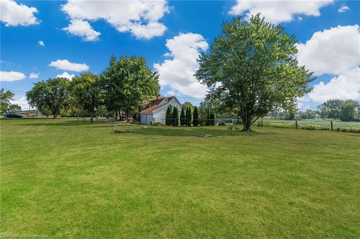
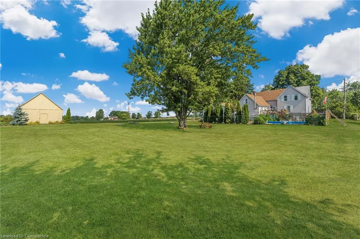
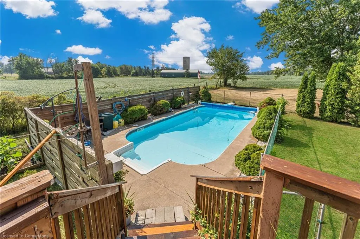
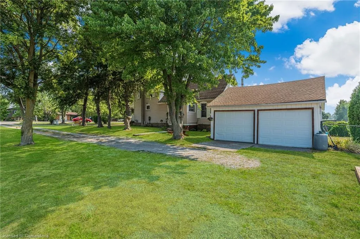
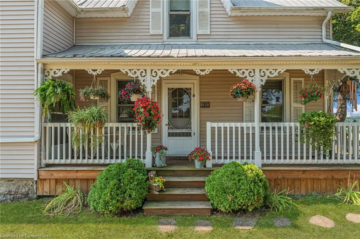
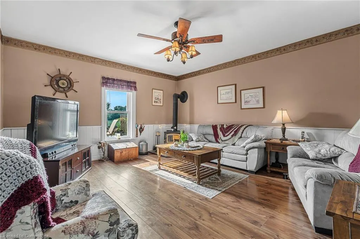
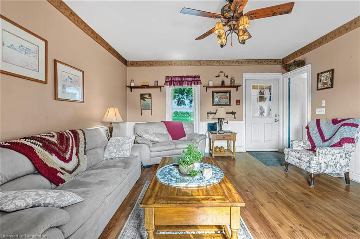
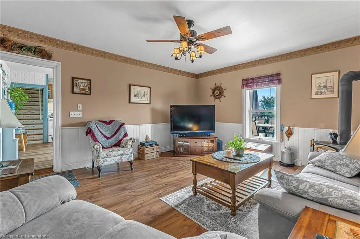
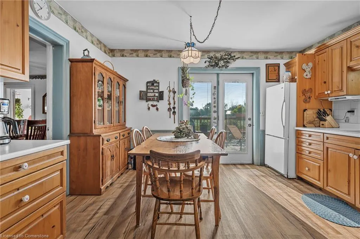
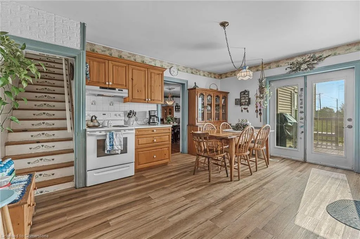
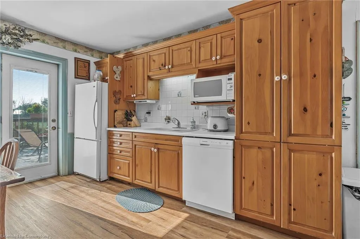
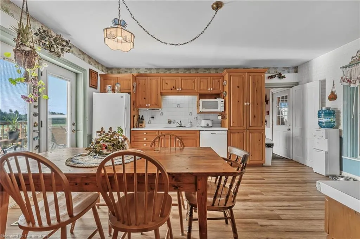
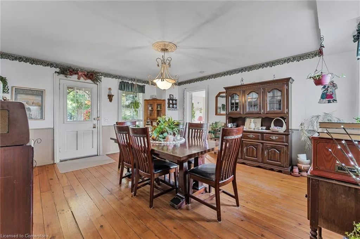
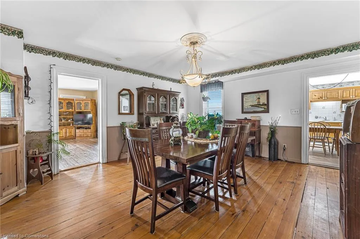
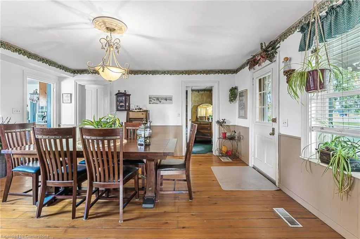
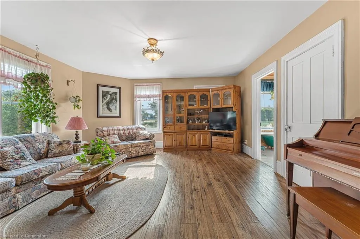
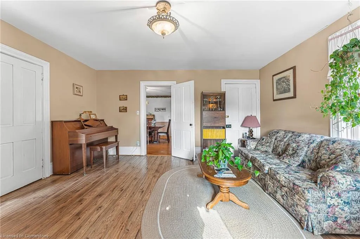
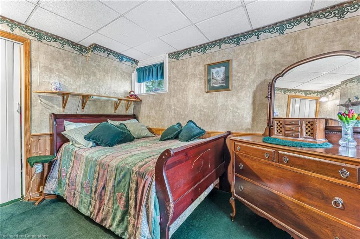
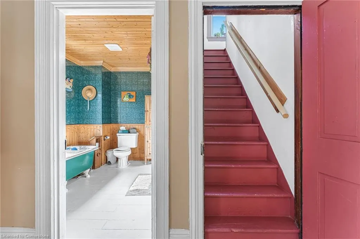
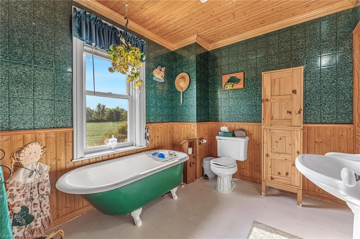
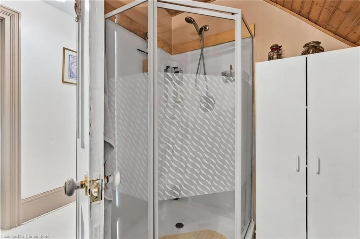
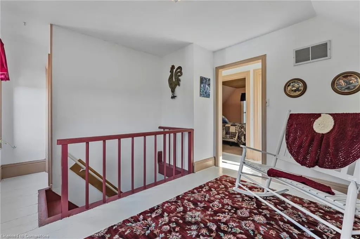
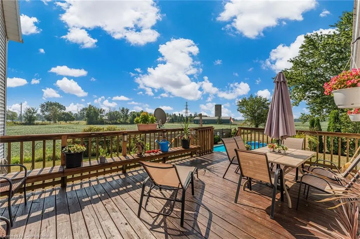
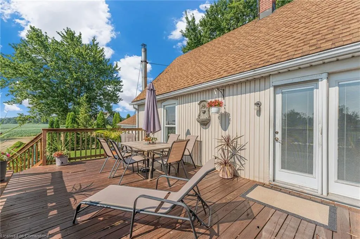
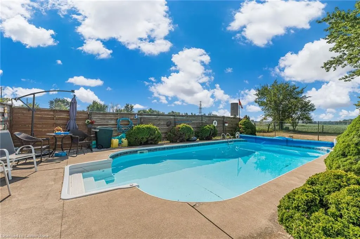
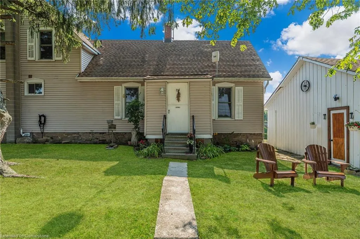
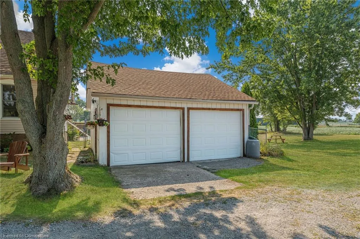
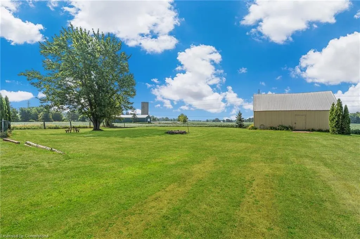
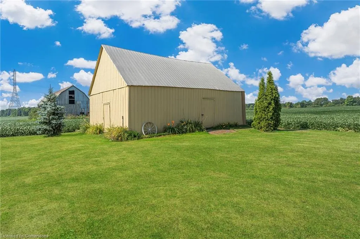
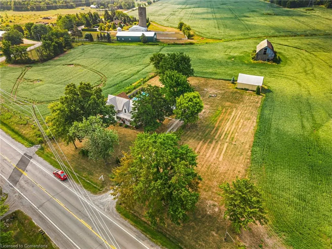
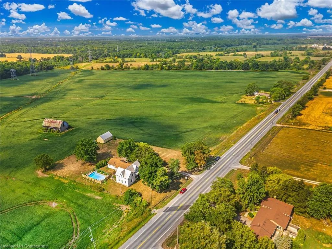
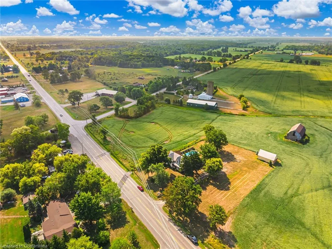
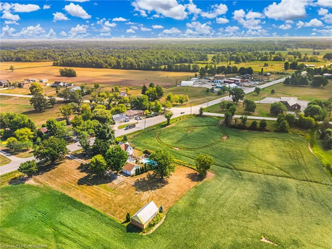
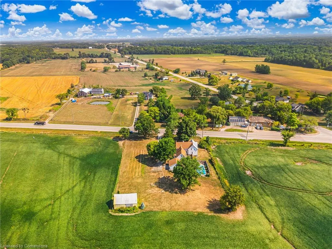
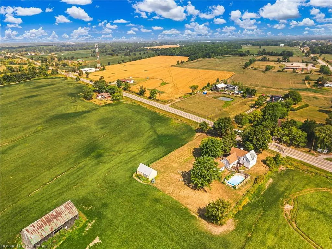
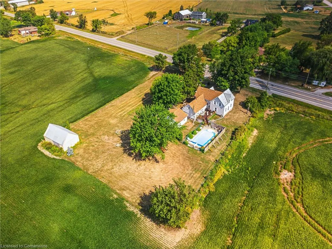
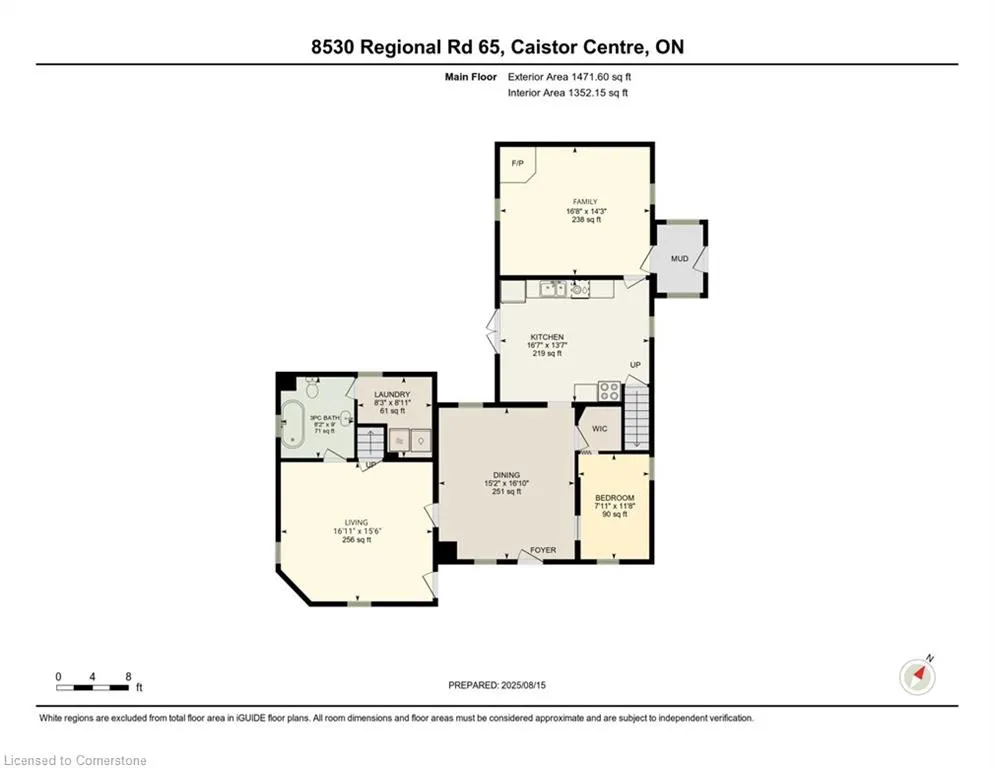
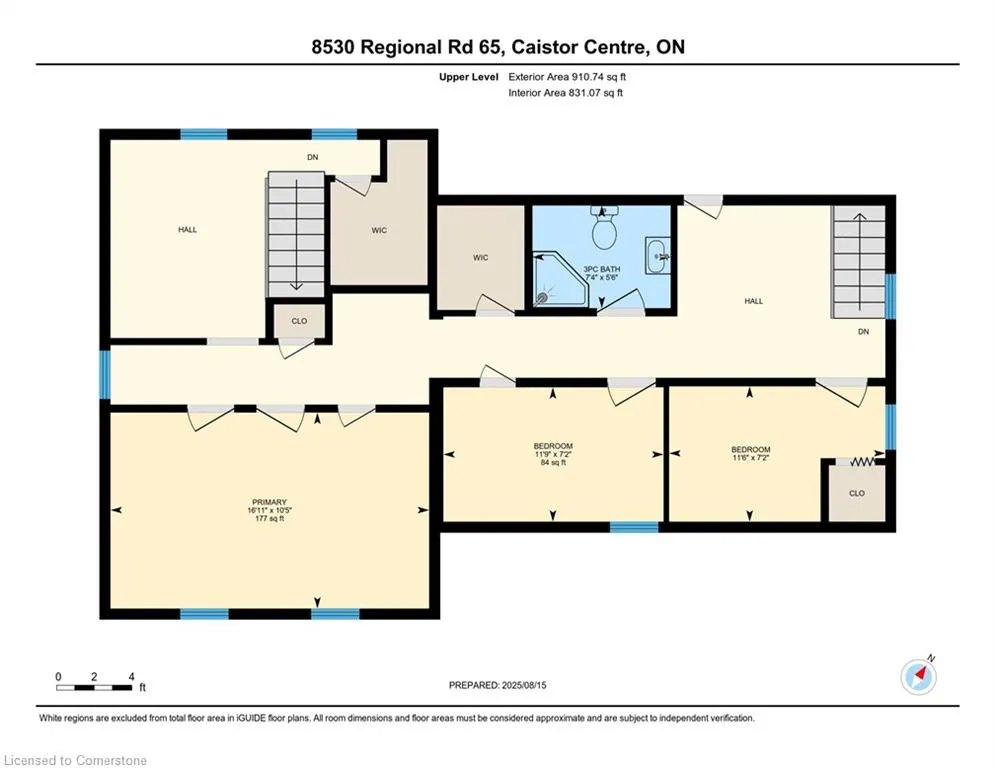
Charming country farmhouse on almost 1.06 acres with a pool & barn! Step into the warmth and character of this wonderfully maintained 1855 farmhouse, set on a picturesque 1.06 acre property near the West Lincoln/Hamilton border. A spacious 20’ x 32’ barn with hydro is perfect for hobbies, storage, or a workshop. The detached double garage even features a hot tub and the rear yard has an in-ground pool, ideal for summer entertaining and enjoying the peaceful rural setting. There is a metal roof on the front of the original farmhouse, with asphalt shingles on the back of the original home, the addition, and on the garage. Inside, you’ll find a bright eat-in kitchen renovated with vinyl flooring, pine cupboards, and a garden door leading to the rear deck. The formal dining room showcases original pine floors, while the family room features a cozy wood stove, laminate flooring, ceiling fan, and charming wainscoting. The living room offers additional space for gatherings. The main floor also includes laundry and a 3-piece bathroom with a wood floor, wainscoting, and an iron clawfoot tub. Upstairs, the primary bedroom boasts a tongue-and-groove ceiling, while two additional bedrooms offer comfortable accommodations. A second 3-piece bathroom features a pine ceiling, walk-in shower, and dual flush toilet. Recent updates include a new furnace (2024) and a porch refresh (7 years ago). Dug well on the property not in use and being sold in "as is" condition. This lovingly maintained home is ready to welcome its next owners to enjoy its history, character, and lifestyle.
| Price History | |
|---|---|
| 8/18/2025 | Listed $799,900 |
General Features
| Sewer | Septic Tank |
|---|---|
| Heating | Fireplace-Wood,Forced Air,Natural Gas |
| Cooling | Central Air |
| Roof | Asphalt Shing,Metal |
| Appliances | Water Heater,Dishwasher,Dryer,Refrigerator,Stove,Washer |
| Zoning | R1A,A |
| Garage Spaces | 2 |
| Patio/Porch Features | Deck,Porch |
| Architectural Style | 1.5 Storey |
| Pool Features | In Ground |
| Security Features | None |
| Construction Materials | Vinyl Siding |
| Year Built | 1855 |
| View | Clear |
| Property Subtype | Single Family Residence |
| County | Niagara |
| New Construction | No |
| Property Type | Residential |
| HOA | No |
| Attached Garage | No |
| Garage Y/N | Yes |
| Other Structures | Barn(s) |
| Total Rooms | 11 |
| Full Baths | 2 |
| Status | Active |
| Directions | Caistor Centre Road to Regional Road 65 |
| ModificationTimestamp | 2025-08-18T10:18:23.597Z |
| City | West Lincoln |
| Senior Community Y/N | No |
| Open Parking Spaces | 8 |
| MLS Area | West Lincoln |
| Lot Size Units | Acres |
| Lot Size Square Feet | 46173.6 |
| Carport Y/N | No |
| Spa Features | Hot Tub |
| HOA Fee 2 Frequency | Monthly |
| Land Lease Y/N | No |
| Tax Annual Amount | 5181.18 |
| Property Condition | 100+ Years |
| Lease Renewal Y/N | No |
| MLS Area Minor | 056 - West Lincoln |
| Additional Parcels Y/N | No |
| Virtual Tour | https://book.allisonmediaco.com/sites/kjbrvpg/unbranded |
| Building Area Units | Square Feet |
| Standard Status | Active |
| Year Built Source | Assessor |
| Virtual Tour | https://book.allisonmediaco.com/sites/8530-regional-rd-65-caistor-centre-on-l0r-1e0-18434857/branded |
Interior Features
| Basement | Full,Unfinished,Sump Pump |
|---|---|
| Total Fireplaces | 1 |
| Fireplace Features | Family Room,Wood Burning Stove |
| Kitchen Level | Main |
| Air Conditioning Y/N | No |
| Heating Y/N | Yes |
| Window Features | Window Coverings |
| Fireplace Y/N | Yes |
| Above Grade Finished Area | 2381 |
| Laundry Features | Main Level |
| Total Bedrooms | 4 |
| Main Level Bedrooms | 1 |
| Main Level Bathrooms | 1 |
| Below Grade Finished Area Unit Type | Square Feet |
| Above Grade Finished Area Source | Plans |
| Above Grade Finished Area Unit Type | Square Feet |
| Total Baths | 2 |
Exterior Features
| Exterior Amenities | Year Round Living |
|---|---|
| Parking Features | Detached Garage,Gravel |
| Lot Features | Urban,Rectangular,Near Golf Course,Hospital,Library,Park,Place of Worship,Rec./Community Centre,Schools |
| Water Source | Cistern,Well |
| Total Parking | 10 |
| Inclusions | Dishwasher,Dryer,Hot Tub,Hot Tub Equipment,Pool Equipment,Refrigerator,Stove,Washer,Window Coverings,Blinds |
| Lot Size Area | 1.06 |
| Foundation Details | Stone |
| Spa | Yes |
| Building Area Total | 2381 |
| Lot Dimensions | 187.04 x 246.19 |
| Lot Size Acres | 1.06 |
| Frontage Length | 187.04 |
| Frontage Type | South |
| Lot Size Source | GeoWarehouse |
| Waterfront Y/N | No |
| Covered Spaces | 2 |
| Road Frontage Type | Year Round Road |
| Other Equipment | Hot Tub Equipment,Pool Equipment |
| Crops Included Y/N | No |
| Horse Y/N | No |
Amenities
- Foreclosure
- Views
- Short Sale
- New Construction
- Adult 55+
- Lease To Own
- No Strata Fees
- Furnished
- Primary On Main
- Air Conditioning
- Seller Finance
- Green
- Fixer Upper
- Horse
- Golf
- Fireplace
- Deck
- Garage
- Basement
- Pool
Property vs Single Family Average in L0R 1E0
Price
Year Built
In The Neighbourhood
Just Listed
West Lincoln
$ 1,199,900
- Type
- Single Family
- Size
- 2,000 SqFt
- Rooms
- 5 Beds + 2 Baths
Listed by: RE/MAX ESCARPMENT REALTY INC.
West Lincoln
$ 1,049,777
- Type
- Single Family
- Size
- 2,000 SqFt
- Rooms
- 5 Beds + 3 Baths
Listed by: RE/MAX ESCARPMENT REALTY INC.
West Lincoln
$ 1,189,900
- Type
- Single Family
- Size
- 2,000 SqFt
- Rooms
- 3 Beds + 2 Baths
Listed by: RE/MAX ESCARPMENT REALTY INC.
West Lincoln (West Lincoln)
$ 1,084,000
- Type
- Single Family
- Size
- 2,000 SqFt
- Rooms
- 4 Beds + 2 Baths
Listed by: REVEL Realty Inc., Brokerage
West Lincoln
$ 759,900
- Type
- Single Family
- Size
- 2,000 SqFt
- Rooms
- 3 Beds + 2 Baths
Listed by: RIGHT AT HOME REALTY
Water Views
West Lincoln
$ 2,688,000
- Type
- Single Family
- Size
- 3,000 SqFt
- Rooms
- 4 Beds + 3.5 Baths
Listed by: RE/MAX ESCARPMENT REALTY INC.
Reduced
West Lincoln
$ 849,900
- Type
- Single Family
- Size
- 1,500 SqFt
- Rooms
- 3 Beds + 1 Baths
Listed by: RE/MAX ESCARPMENT REALTY INC.
 The information on this system is from sources deemed reliable, but should not be relied upon without independent verification. All data contained in the system is property of REALTORS ® Association of Hamilton-Burlington © 2018 or the originating source board/association.