

Address
517 Genista Drive, Burlington, ON
Price
$ 1,769,000
Property Attributes
- ID#W13767924
- TypeSingle Family
- Listing Status Active
- MunicipalityBurlington
- CityBurlington
- NeighbourhoodBayview
- Postal CodeL7T 4L6
- StyleSingle Family Dwelling
- Price$ 1,769,000
- Bedrooms3+2
- Bathrooms3
- Half Bathrooms0
- Sqr Footage2500
Data Source:
RLP - CREA EN
Property Description
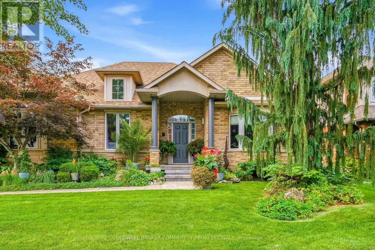
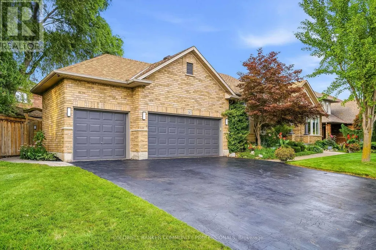
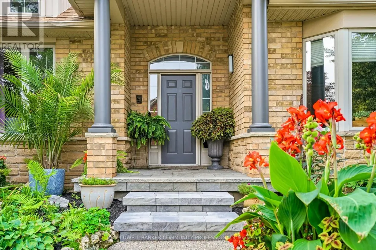
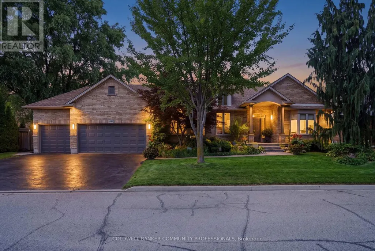
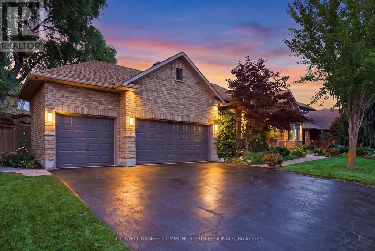
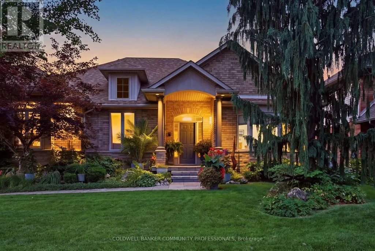
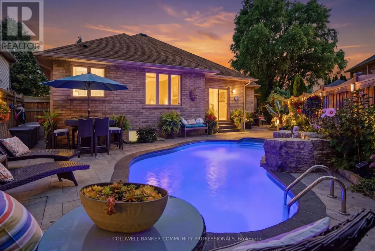
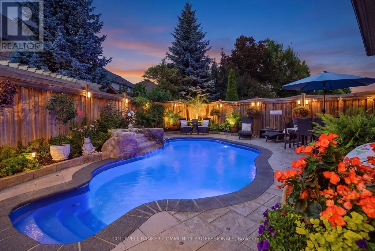
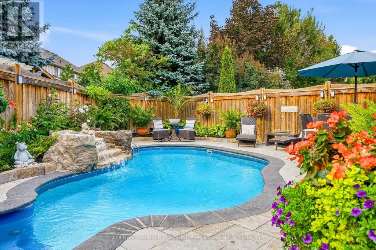
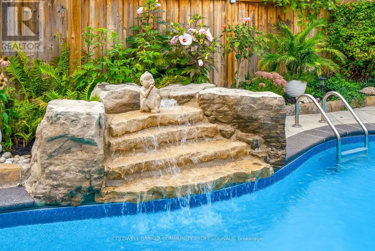
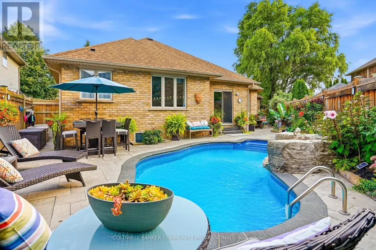
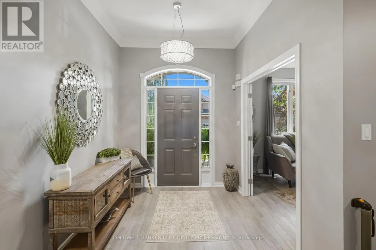
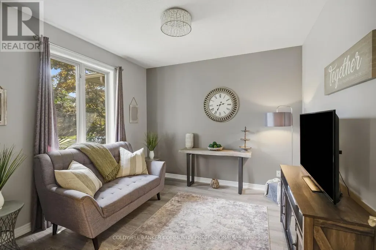
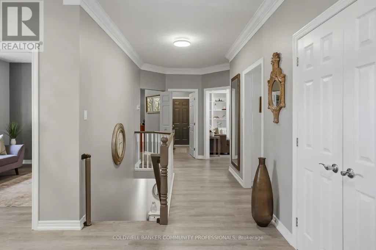
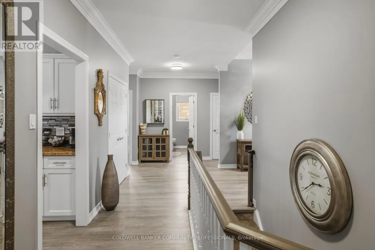
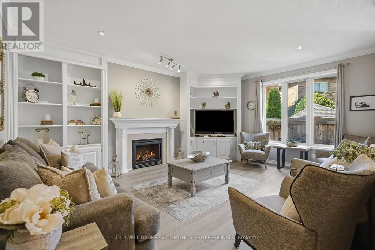
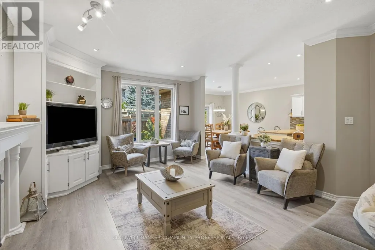
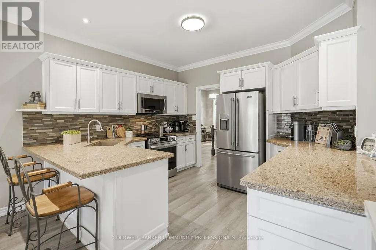
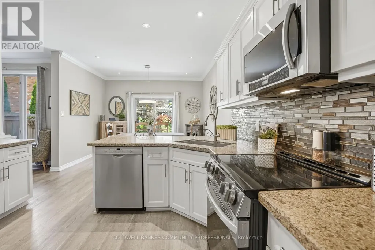
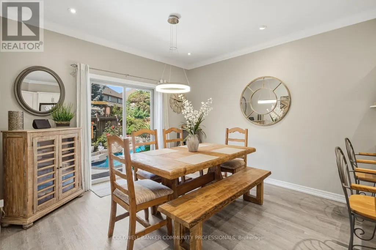
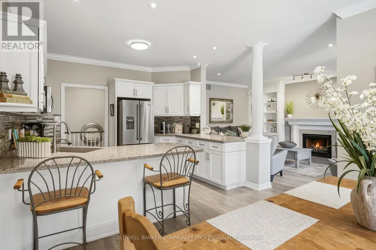
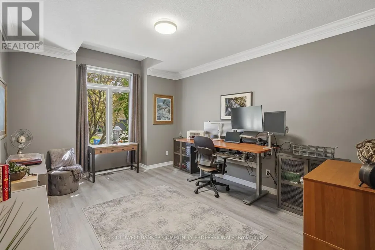
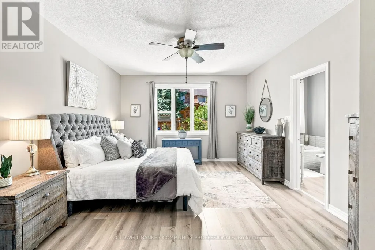
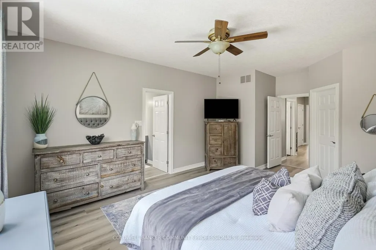
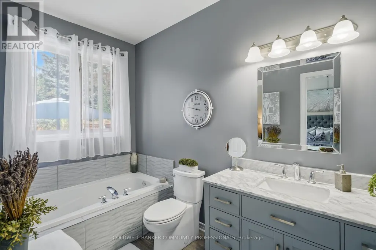
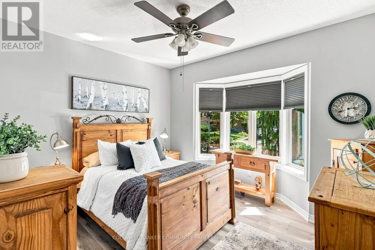
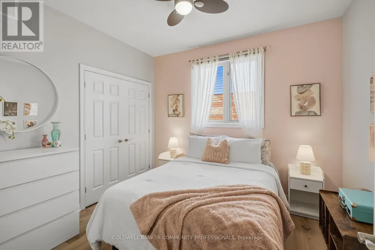
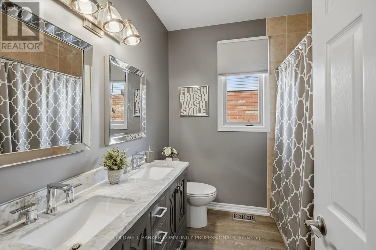
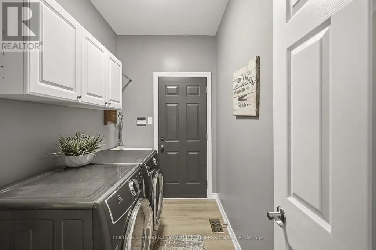
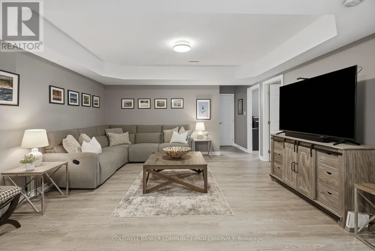
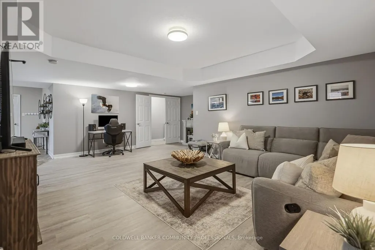
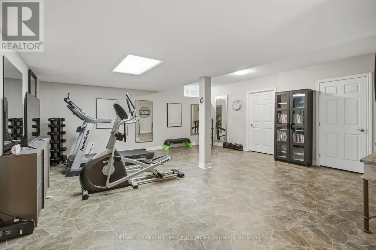
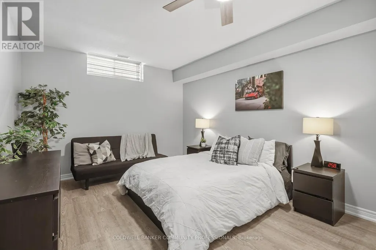
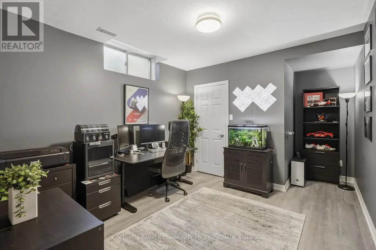
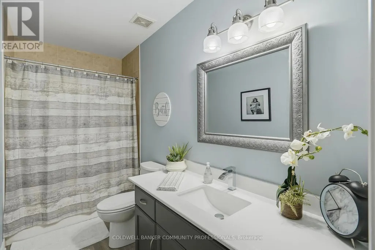
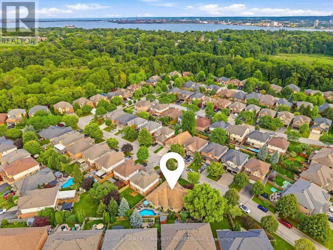
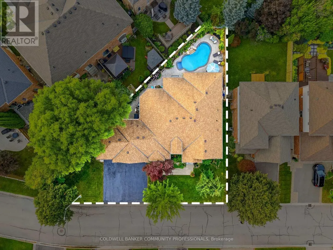
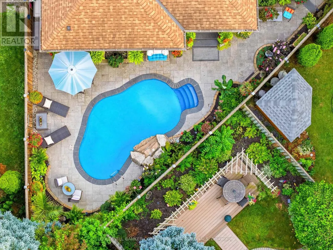
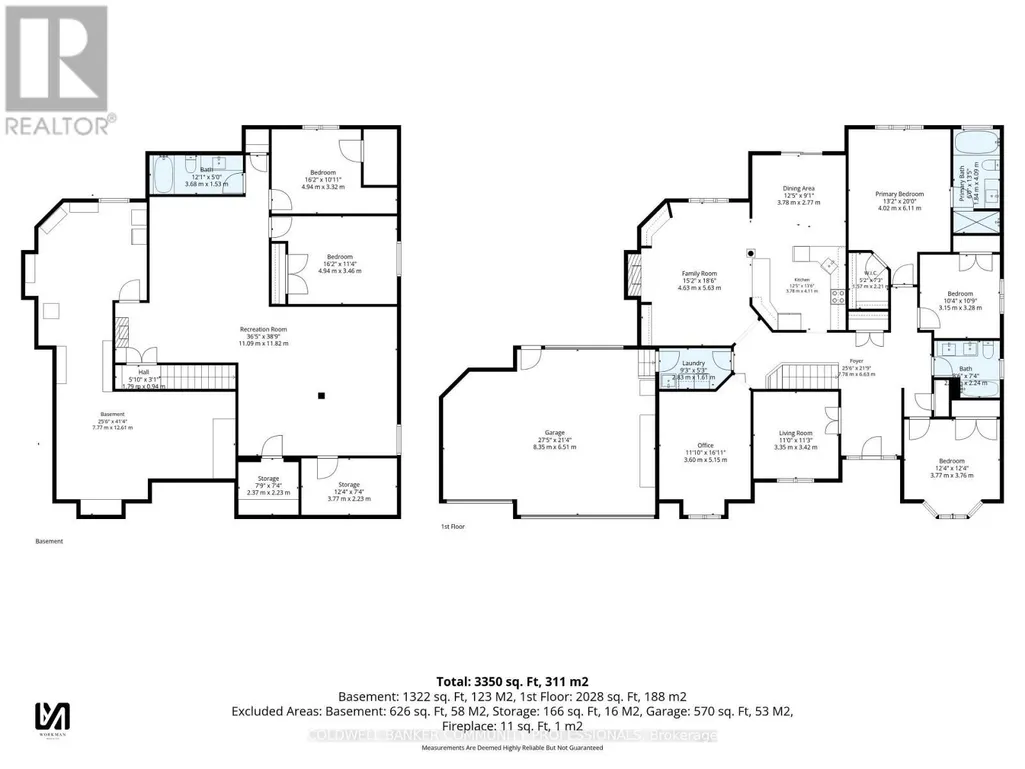
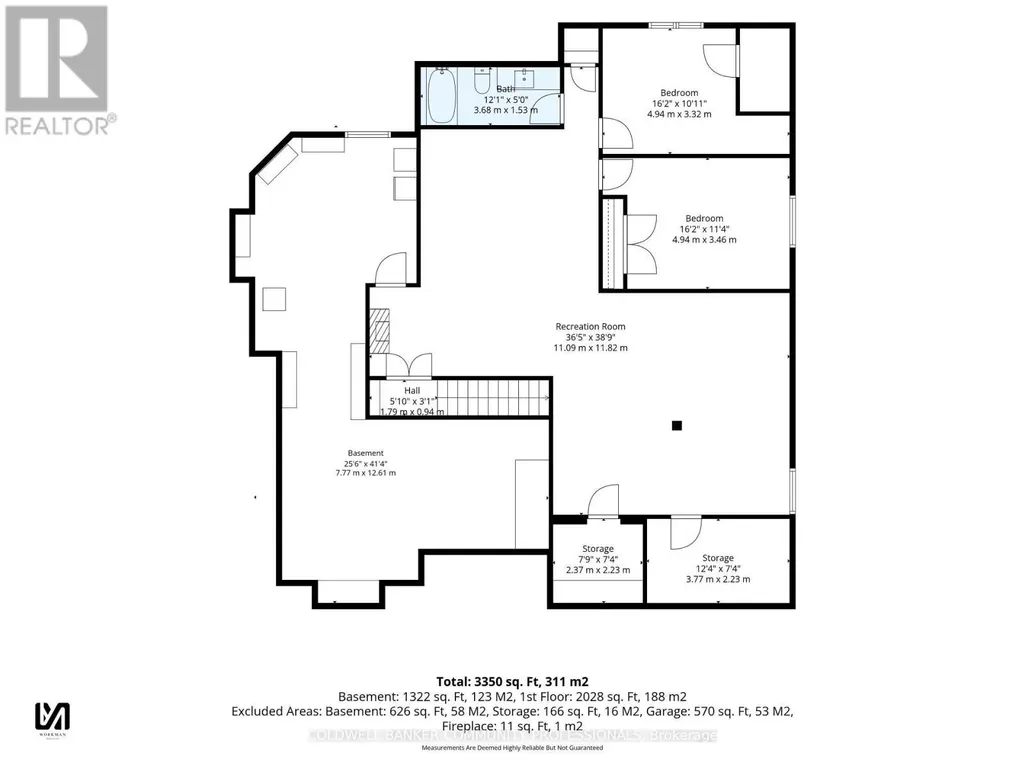
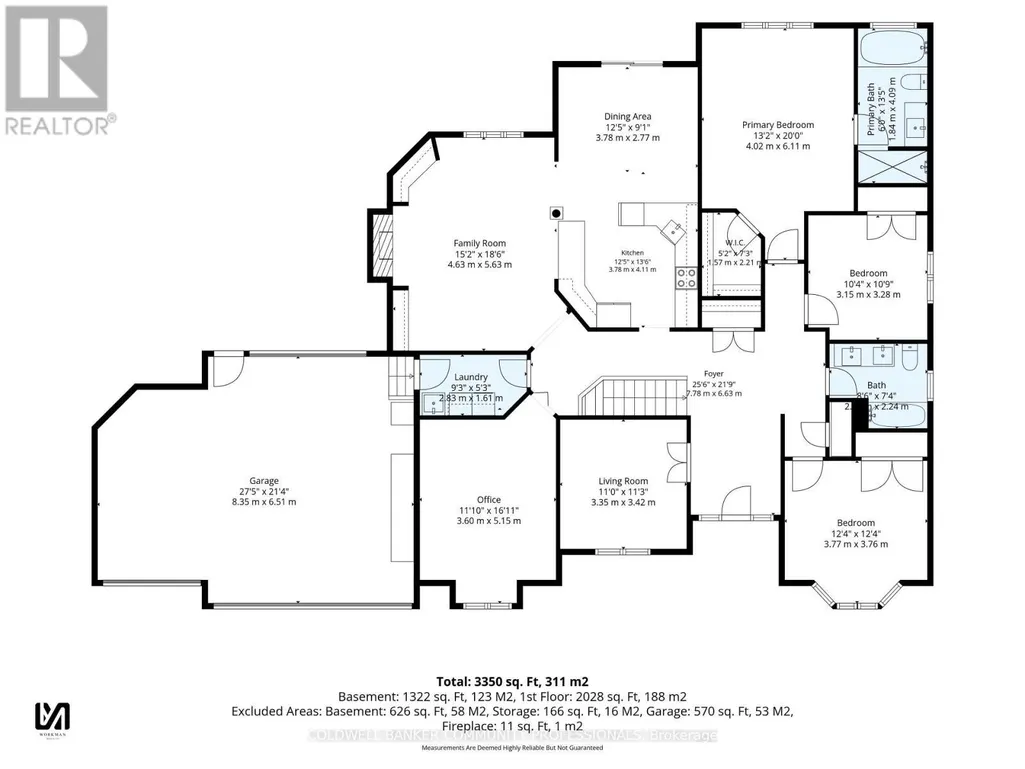
Welcome to 517 Genista Drive, tucked within Garden Trails, one of Aldershot's most exclusive and sought after neighborhoods. Surrounded by greenspace, walking trails and the Royal Botanical Gardens, close to excellent schools, shopping, amenities and highway access, this is a setting that offers both trainquility and convenience.Once the builder's distinguished model home for the neighbourhood, this residence has been lovingly maintained by its sole owner and is now being offered to the public. Inside, approximately 3,350 sq. ft. of finished living space unfolds across a remarkably versatile five-bedroom, three-bathroom bungalow. The main level offers three bedrooms, 2 bathrooms, a spacious family room, eat-in kitchen, office/formal dining, laundry room and flexible den, with plenty of room to gather, entertain, work from home or simply retreat. The lower level adds two spacious bedrooms, an additional bathroom, family room, home gym, pantry and exceptional storage, offering endless flexibility for family, guests, hobbies and everyday living.Meticulously maintained with extensive updates, including luxury vinyl plank flooring and gorgeous Caesarstone quartz kitchen countertops, the home also features a rare three-car garage with extended access to the backyard. Outside, a sparkling custom Heated inground saltwater pool is surrounded by beautifully landscaped grounds, mature gardens, established perennials and entertaining space creating your own private backyard oasis.A rare combination of luxury, flexibility and nature in one of Aldershot's best kept secrets.
General Features
| Zoning | R3, 4-244, RM4-245 |
|---|---|
| Terms | SALE |
| Neighbourhood | Bayview |
| Construction Style | Detached |
| Property Sub Type | Single Family |
| jumpId | 29170415 |
| Property Subtype French | Single Family Dwelling |
| Listing Type French | House |
| MLS | W13767924 |
| Appliances | Garage door opener remote, Dishwasher, Dryer, Microwave, Stove, Washer, Window Coverings, Refrigerator |
| Architectural Style | Bungalow |
| Building Type | House |
| Features | Lighting |
| Property Type | Single Family |
| Sewer | Sanitary sewer |
| Structure Type | Patio(s) |
Interior Features
| Fireplace | yes |
|---|---|
| Living Area Range | 2500 sqft |
| Bedrooms | 3+2 |
| Basement | Finished |
| Basement Type | Full |
| Cooling Type | Central air conditioning |
| Foundation Type | Concrete |
| Heating Fuel | Natural gas |
| Heating Type | Forced air |
| Beds | 5 |
| Total Baths | 3 |
| Total Baths | 3 |
Exterior Features
| Pool | yes |
|---|---|
| Exterior Finish | Brick |
| Parking Type | Attached garage, Garage, Inside Entry |
Amenities
- Views
- New Construction
- Adult 55+
- Lease To Own
- No Strata Fees
- Furnished
- Primary On Main
- Air Conditioning
- Seller Finance
- Green
- Fixer Upper
- Horse
- Golf
- Fireplace
- Deck
- Garage
- Basement
- Pool

Property vs Single Family Average in L7T 4L6
Price
In The Neighbourhood
Open House
Burlington
$ 1,149,000
- Type
- Single Family
- Size
- 2,000 SqFt
- Rooms
- 3 Beds + 3.5 Baths
Listed by: RE/MAX ESCARPMENT REALTY INC.
Open House
Burlington
$ 1,679,900
- Type
- Single Family
- Size
- 3,000 SqFt
- Rooms
- 4 Beds + 2.5 Baths
Listed by: RIGHT AT HOME REALTY
Burlington
$ 4,250
- Type
- Single Family
- Size
- 2,000 SqFt
- Rooms
- 4 Beds + 3.5 Baths
Listed by: RE/MAX ESCARPMENT REALTY INC.
Burlington
$ 1,199,000
- Type
- Single Family
- Size
- 1,500 SqFt
- Rooms
- 4 Beds + 2 Baths
Listed by: RIGHT AT HOME REALTY
Burlington
$ 1,199,000
- Type
- Single Family
- Size
- 2,000 SqFt
- Rooms
- 3 Beds + 3.5 Baths
Listed by: RE/MAX ESCARPMENT REALTY INC.
Burlington
$ 3,279,000
- Type
- Single Family
- Size
- 5,000 SqFt
- Rooms
- 5 Beds + 5.5 Baths
Listed by: RE/MAX ESCARPMENT REALTY INC.
 The information on this system is from sources deemed reliable, but should not be relied upon without independent verification. All data contained in the system is property of REALTORS ® Association of Hamilton-Burlington © 2018 or the originating source board/association.