

Water Views

Address
5431 Appleby Line, Burlington, ON
Price
$ 9,850,000
Property Attributes
- ID#W13715298
- TypeSingle Family
- Listing Status Active
- MunicipalityBurlington
- CityBurlington
- NeighbourhoodRural Burlington
- Postal CodeL7M 0P3
- StyleSingle Family Dwelling
- Price$ 9,850,000
- Bedrooms4+1
- Bathrooms4
- Half Bathrooms2
- Sqr Footage5000
Data Source:
RLP - CREA EN
Property Description
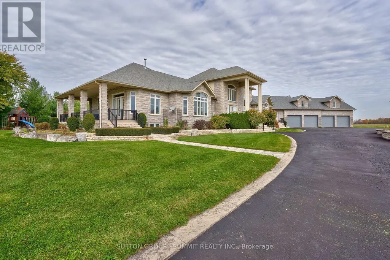
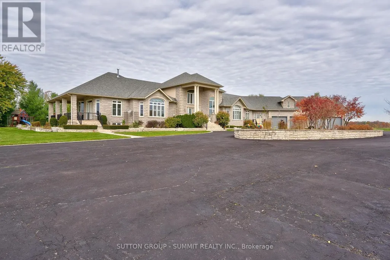
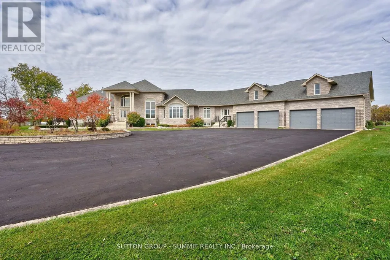
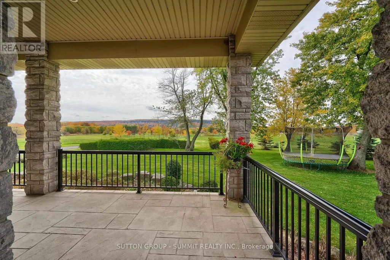
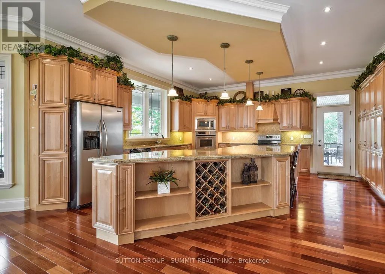
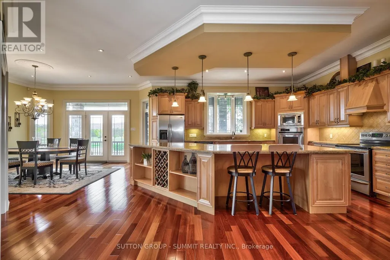
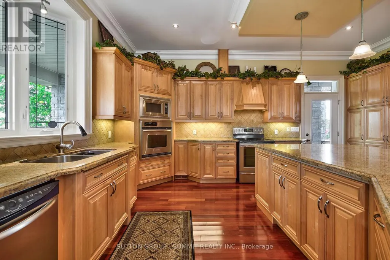
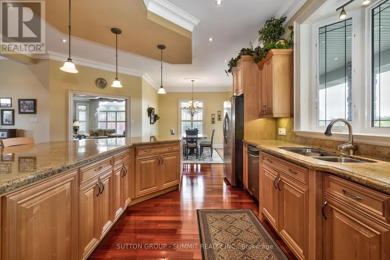
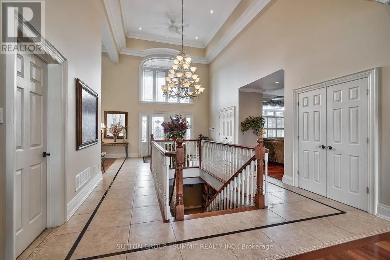
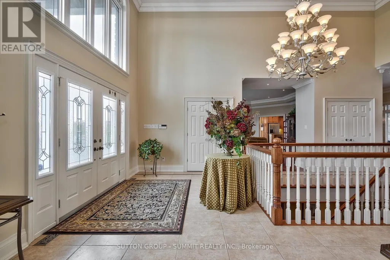
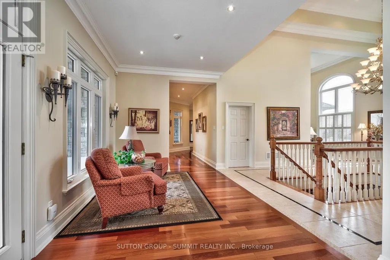
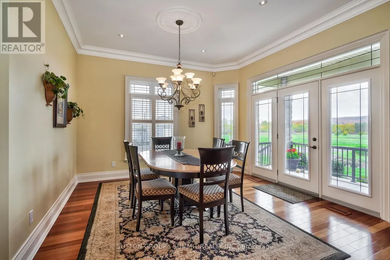
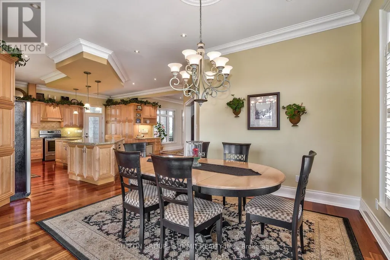
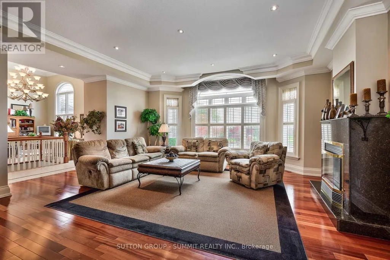
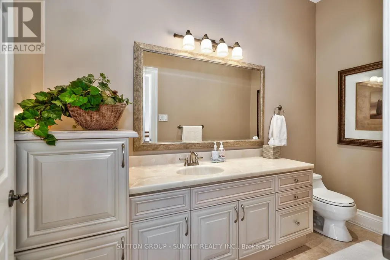
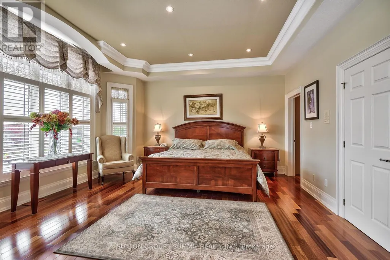
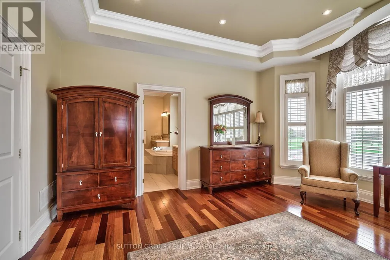
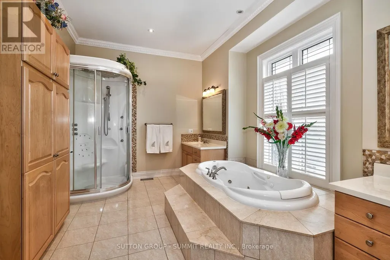
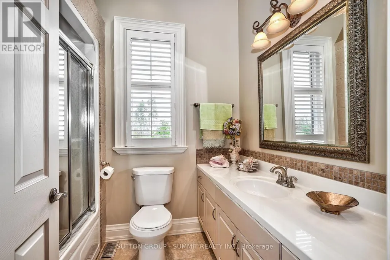
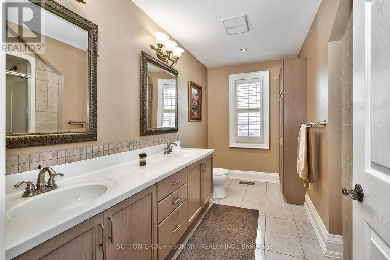
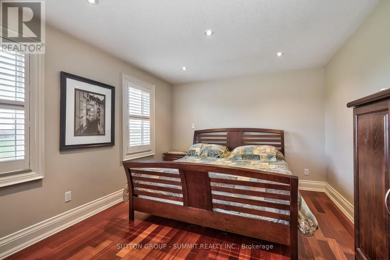
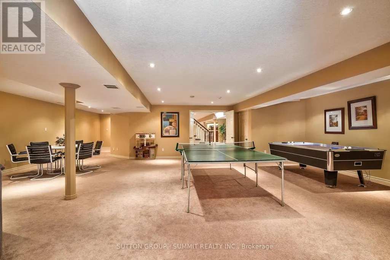
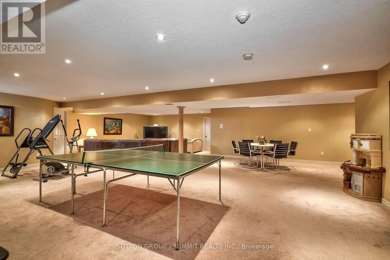
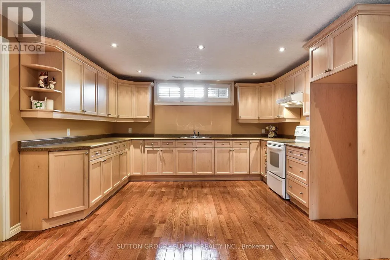
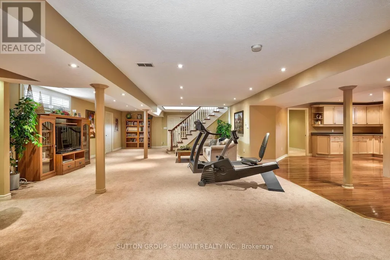
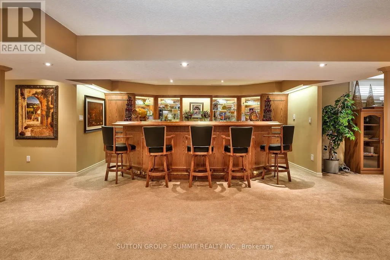
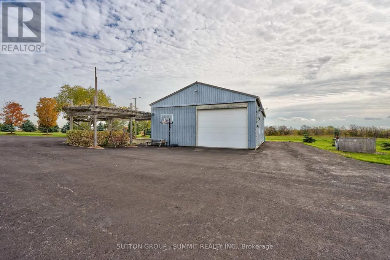
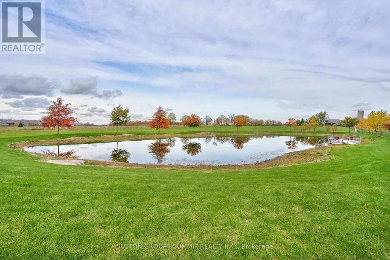
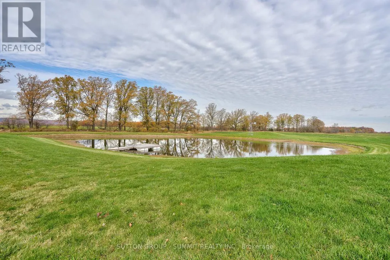
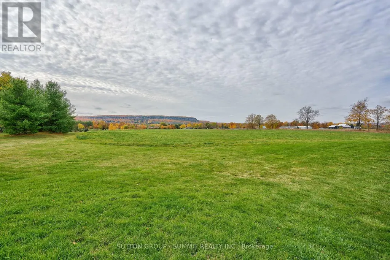
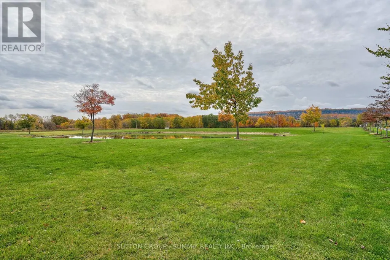
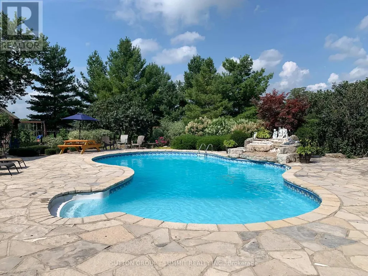
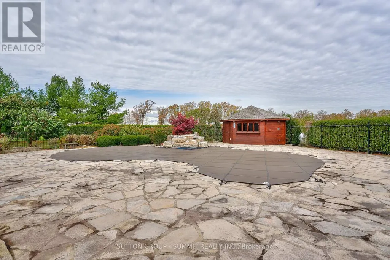
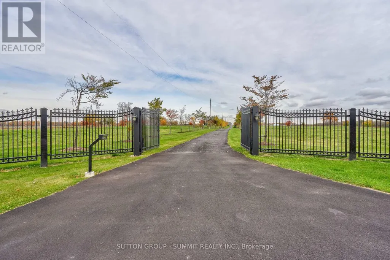
Experience resort-style living in this exceptional custom-built estate offering approximately 9,000+ sq ft of luxurious living space on 88 acres of flat, clear land. Meticulously maintained and thoughtfully designed, this stunning residence features 4+1 bedrooms, 6 bathrooms, and 2 full kitchens, ideal for multi-generational living or entertaining on a grand scale. High-quality finishes are showcased throughout the home, complemented by breathtaking panoramic views from every angle. Surrounded by exquisite landscaping, the outdoor setting is highlighted by an inground saltwater pool, creating a truly private retreat. The expansive 4-car garage features durable epoxy flooring, while the property is further equipped with 2 owned hot water tanks, 2 furnaces, and 2 air conditioning units for enhanced comfort and efficiency. A substantial 40 x 60 ft work shed provides exceptional space for storage, equipment, ormachinery. The grand private gated entrance adds to the estates impressive presence and exclusivity. Conveniently located adjacent to the Burlington Executive Airport with direct access to Bell School Line and Appleby Line. This rare offering presents an outstanding land banking opportunity with easy access to Highways 407, 401, and QEW, and is just minutes from city amenities, shopping, and dining. A must see!
General Features
| Zoning | RA |
|---|---|
| Terms | SALE |
| Neighbourhood | Rural Burlington |
| Construction Style | Detached |
| Property Sub Type | Single Family |
| jumpId | 29070122 |
| Property Subtype French | Single Family Dwelling |
| Listing Type French | House |
| MLS | W13715298 |
| Appliances | Garage door opener remote, Oven - Built-In, Dishwasher, Garage door opener, Microwave, Stove, Window Coverings, Refrigerator |
| Architectural Style | Raised bungalow |
| Building Type | House |
| Features | Wooded area, Irregular lot size |
| Property Type | Single Family |
| Sewer | Septic System |
Interior Features
| Fireplace | yes |
|---|---|
| Living Area Range | 5000 sqft |
| Bedrooms | 4+1 |
| Basement | Finished |
| Basement Type | N/A |
| Cooling Type | Central air conditioning |
| Foundation Type | Poured Concrete |
| Heating Fuel | Propane |
| Heating Type | Forced air |
| Beds | 5 |
| Total Baths | 4+2 |
| Total Baths | 4+2 |
| Total Half Baths | 2 |
Exterior Features
| Pool | yes |
|---|---|
| Exterior Finish | Stone |
| Parking Type | Garage |
Amenities
- Views
- New Construction
- Adult 55+
- Lease To Own
- No Strata Fees
- Furnished
- Primary On Main
- Air Conditioning
- Seller Finance
- Green
- Fixer Upper
- Horse
- Golf
- Fireplace
- Deck
- Garage
- Basement
- Pool

Property vs Single Family Average in L7M 0P3
Price
In The Neighbourhood
Open House
Burlington
$ 1,399,999
- Type
- Single Family
- Size
- 2,500 SqFt
- Rooms
- 5 Beds + 2.5 Baths
Listed by: Right At Home Realty, Brokerage
Just Listed
Burlington
$ 2,997,000
- Type
- Single Family
- Size
- 5,000 SqFt
- Rooms
- 6 Beds + 5 Baths
Listed by: RE/MAX ESCARPMENT REALTY INC.
Just Listed
Burlington
$ 2,299,000
- Type
- Single Family
- Size
- 5,000 SqFt
- Rooms
- 5 Beds + 4 Baths
Listed by: RE/MAX ESCARPMENT REALTY INC.
Burlington
$ 11,800,000
- Type
- Single Family
- Size
- 100,000 SqFt
- Rooms
- 5 Beds + 6.5 Baths
Listed by: RE/MAX ESCARPMENT REALTY INC.
Burlington
$ 1,779,900
- Type
- Single Family
- Size
- 2,500 SqFt
- Rooms
- 6 Beds + 3 Baths
Listed by: REAL BROKER ONTARIO LTD.
Burlington
$ 2,850,000
- Type
- Single Family
- Size
- 3,500 SqFt
- Rooms
- 5 Beds + 3 Baths
Listed by: SUTTON GROUP - SUMMIT REALTY INC.
Burlington
$ 2,149,999
- Type
- Single Family
- Size
- 5,000 SqFt
- Rooms
- 6 Beds + 5.5 Baths
Listed by: RE/MAX ESCARPMENT REALTY INC.
Burlington
$ 1,599,999
- Type
- Single Family
- Size
- 1,500 SqFt
- Rooms
- 3 Beds + 2.5 Baths
Listed by: RE/MAX ESCARPMENT REALTY INC.
Burlington
$ 479,000
- Type
- Single Family
- Size
- 1,500 SqFt
- Rooms
- 2 Beds + 2 Baths
Listed by: RE/MAX ESCARPMENT REALTY INC.
Water Views
Burlington
$ 3,688,000
- Type
- Single Family
- Size
- 3,000 SqFt
- Rooms
- 3 Beds + 3.5 Baths
Listed by: RE/MAX ESCARPMENT REALTY INC.
Reduced
Burlington
$ 3,800,000
- Type
- Single Family
- Size
- 100,000 SqFt
- Rooms
- 4 Beds + 5.5 Baths
Listed by: RE/MAX ESCARPMENT REALTY INC.
Burlington
$ 7,500
- Type
- Single Family
- Size
- 5,000 SqFt
- Rooms
- 5 Beds + 5.5 Baths
Listed by: RE/MAX ESCARPMENT REALTY INC.
 The information on this system is from sources deemed reliable, but should not be relied upon without independent verification. All data contained in the system is property of REALTORS ® Association of Hamilton-Burlington © 2018 or the originating source board/association.