

Address
2456 Pathfinder Drive, Burlington (Orchard), ON
Price
$ 1,319,000
Property Attributes
- ID#W13689624
- TypeSingle Family
- Listing Status Active
- MunicipalityBurlington (Orchard)
- CityBurlington (Orchard)
- NeighbourhoodOrchard
- Postal CodeL7L 7M3
- StyleSingle Family Dwelling
- Price$ 1,319,000
- Bedrooms4
- Bathrooms2
- Half Bathrooms1
- Sqr Footage2500
Data Source:
RLP - CREA EN
Property Description
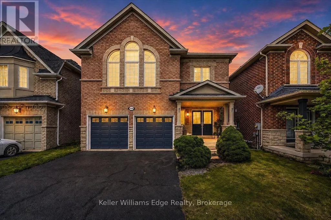
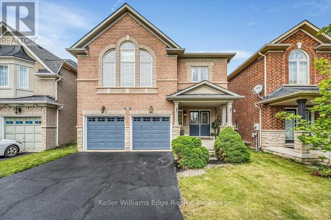
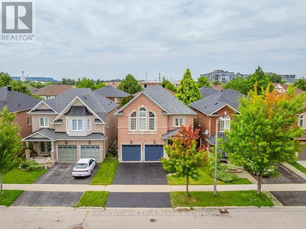
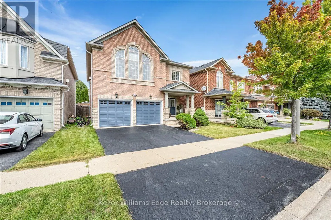
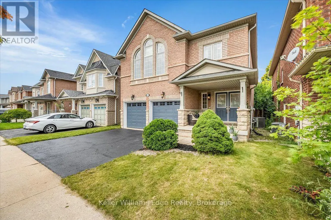
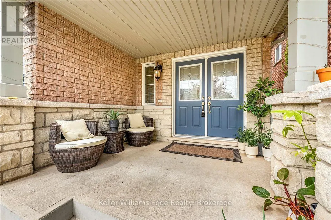
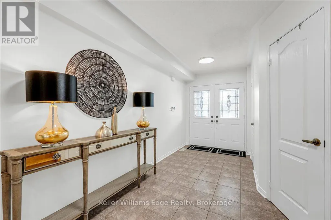
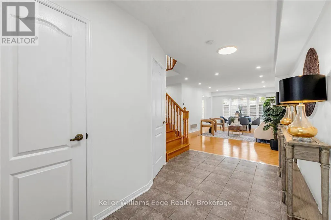
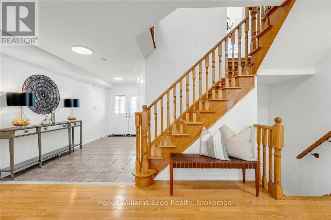
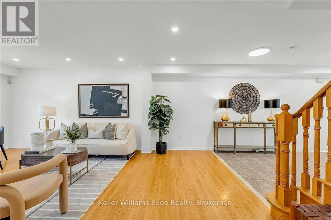
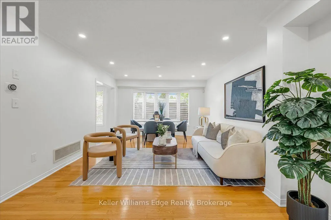
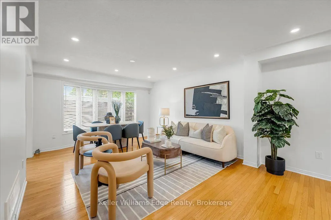
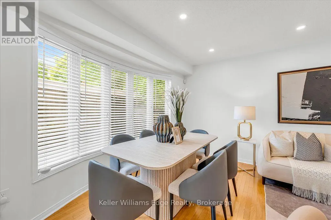
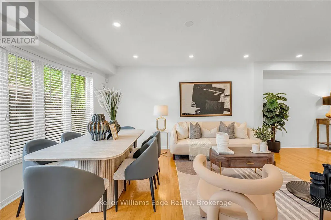
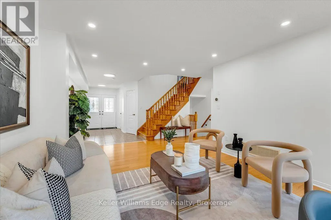
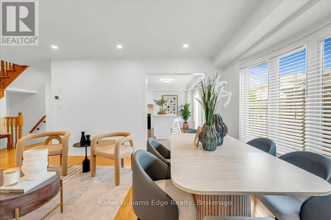
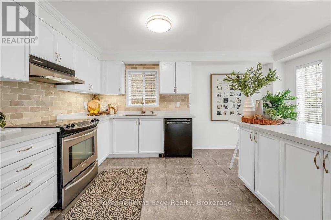
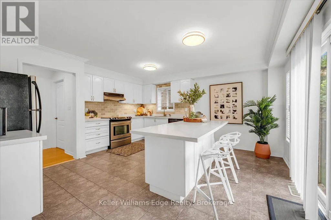
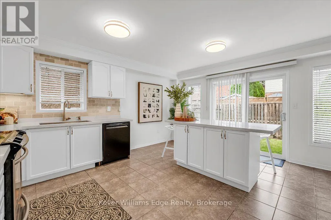
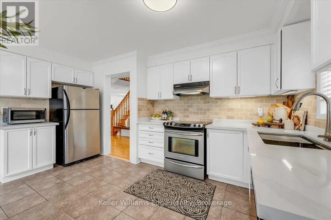
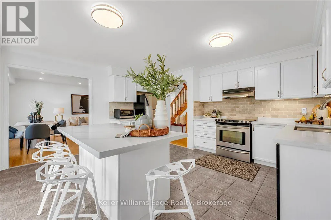
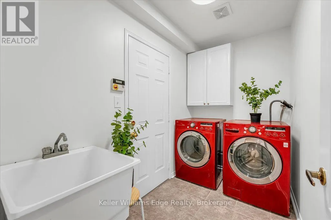
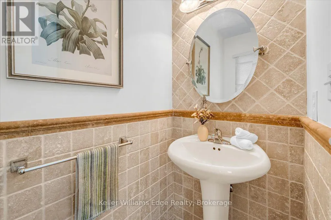
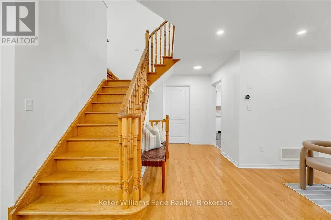
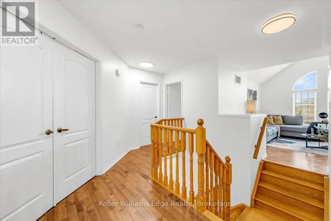
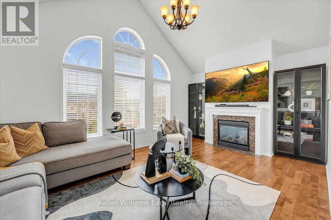
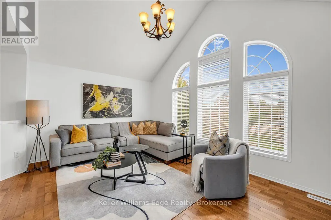
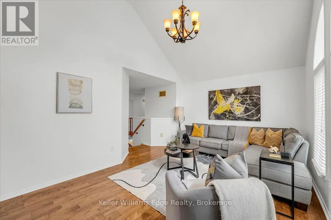
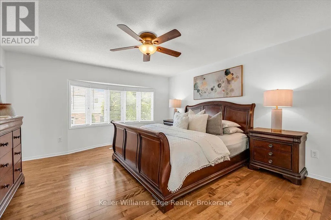
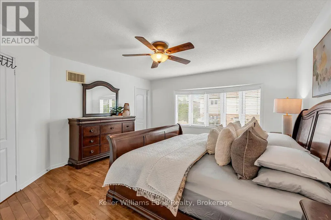
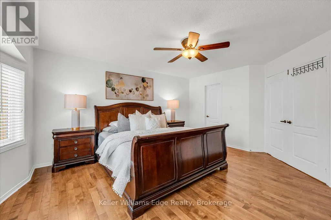
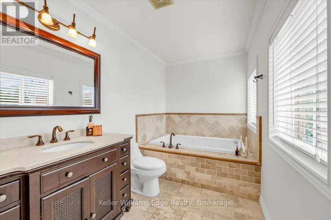
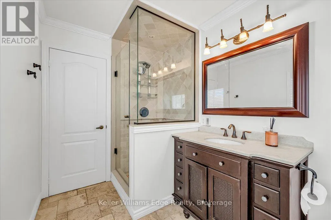
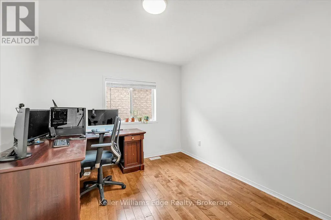
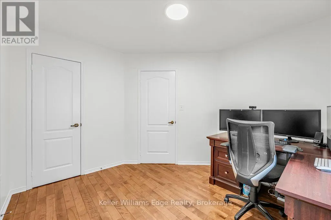
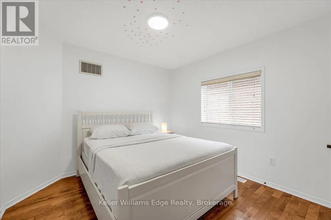
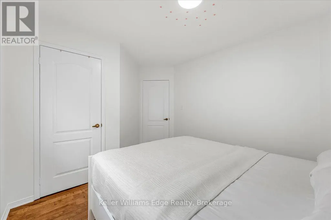
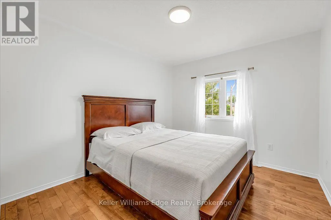
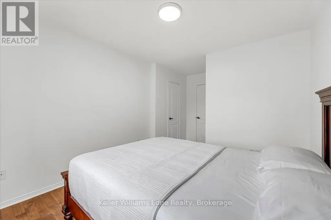
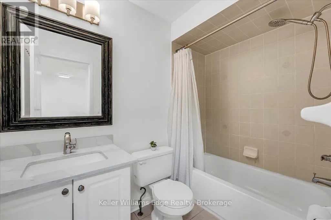
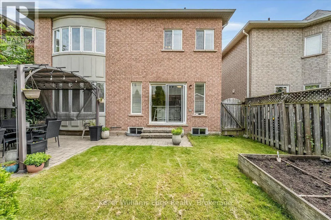
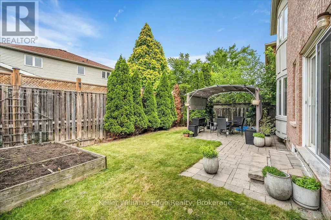
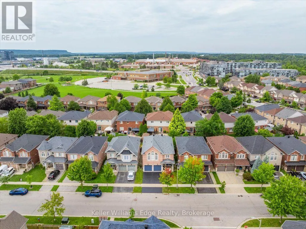
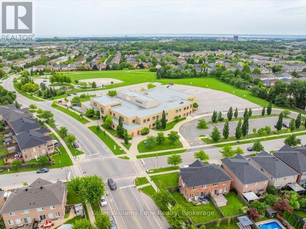
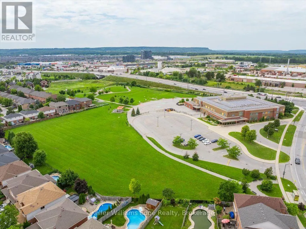
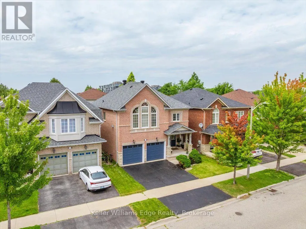
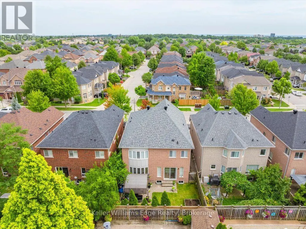
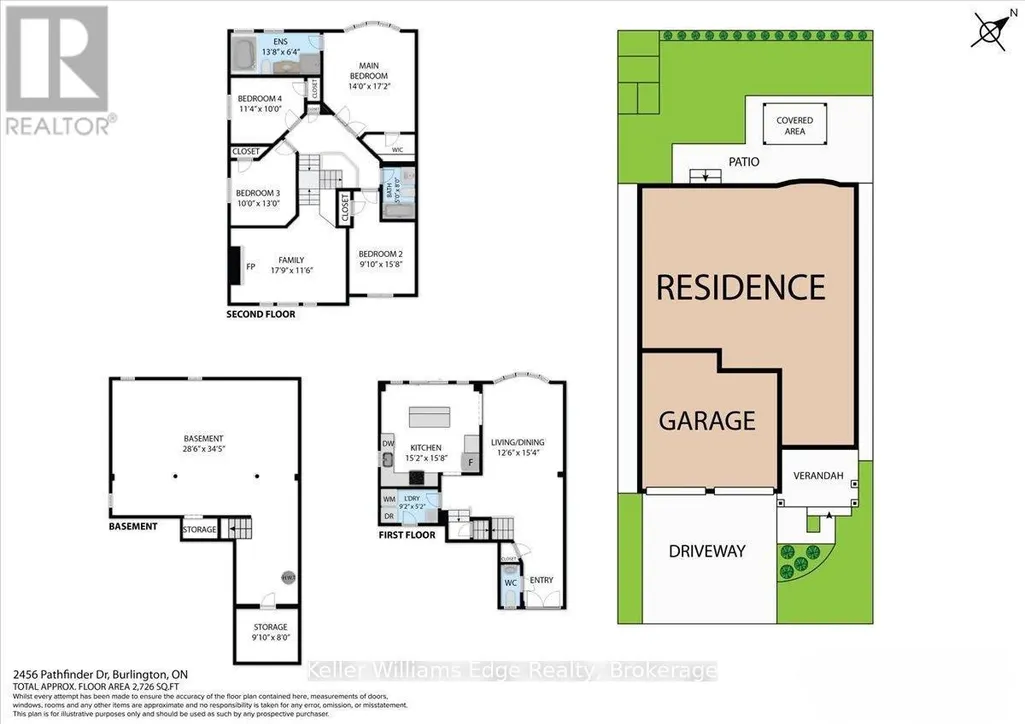
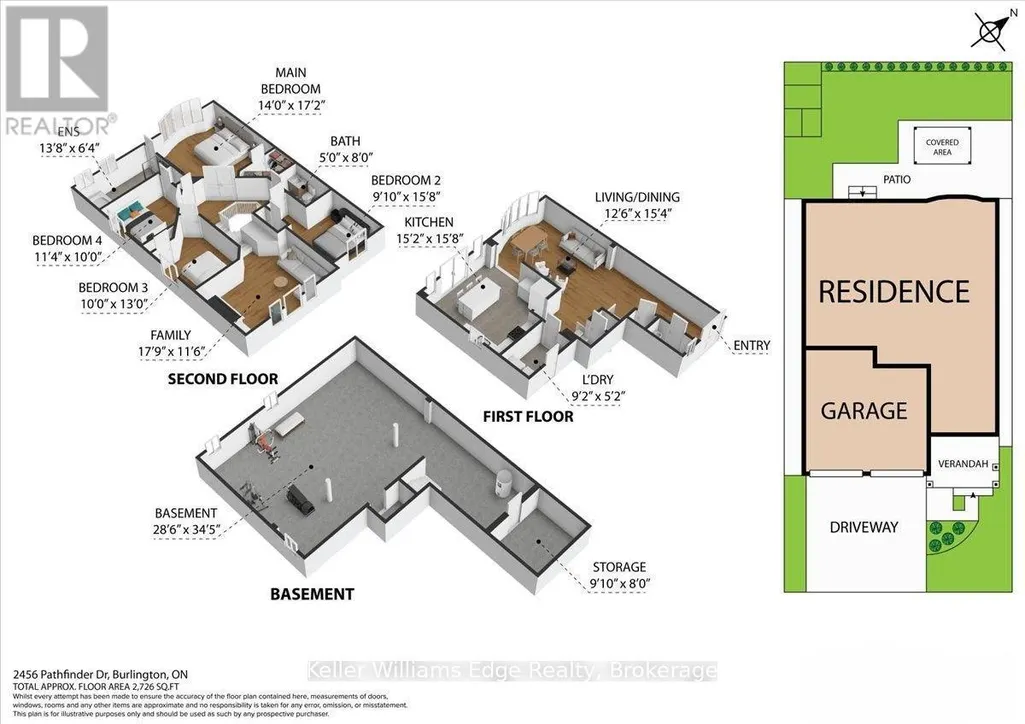
Welcome to 2456 Pathfinder Dr., Burlington! This well-maintained 4-bedroom, 3-bathroom home with a double-car garage offers spacious and functional family living in the sought-after Orchard community. The beautifully updated kitchen features a large centre island, quartz countertops, premium cabinetry, stainless steel appliances, and ample workspace perfect for everyday living and entertaining. Elegant hardwood and tile flooring runs throughout the home with no carpeting. Bright, spacious principal rooms and a desirable upper-level family room provide plenty of room for the whole family. The primary bathroom features a heated floor for added comfort and luxury. Step outside to enjoy the private backyard, ideal for outdoor entertaining and family gatherings. Notable updates include roof (2021), kitchen counter upgrades (2021), freshly painted kitchen cabinets (2026), freshly painted throughout (2026), pot lights and new light fixtures (2026). Ideally located within walking distance to excellent schools, parks, trails, and community amenities, with easy access to shopping centres, QEW, 407, and Appleby GO Station. A wonderful opportunity to own a spacious, move-in-ready family home in one of Burlington's desirable neighbourhoods!
General Features
| Terms | SALE |
|---|---|
| Neighbourhood | Orchard |
| Construction Style | Detached |
| Property Sub Type | Single Family |
| jumpId | 29003843 |
| Property Subtype French | Single Family Dwelling |
| Listing Type French | House |
| MLS | W13689624 |
| Appliances | Dishwasher, Dryer, Microwave, Stove, Washer, Window Coverings, Refrigerator |
| Building Type | House |
| Features | Carpet Free |
| Property Type | Single Family |
| Sewer | Sanitary sewer |
Interior Features
| Fireplace | yes |
|---|---|
| Living Area Range | 2500 sqft |
| Bedrooms | 4 |
| Basement | Unfinished |
| Basement Type | Full |
| Cooling Type | Central air conditioning |
| Foundation Type | Poured Concrete |
| Heating Fuel | Natural gas |
| Heating Type | Forced air |
| Beds | 4 |
| Total Baths | 2+1 |
| Total Baths | 2+1 |
| Total Half Baths | 1 |
Exterior Features
| Exterior Finish | Brick |
|---|---|
| Parking Type | Attached garage, Garage |
Amenities
- Views
- New Construction
- Adult 55+
- Lease To Own
- No Strata Fees
- Furnished
- Primary On Main
- Air Conditioning
- Seller Finance
- Green
- Fixer Upper
- Horse
- Golf
- Fireplace
- Deck
- Garage
- Basement
- Pool

Property vs Single Family Average in L7L 7M3
Price
In The Neighbourhood
Just Listed
Burlington
$ 998,800
- Type
- Single Family
- Size
- 2,000 SqFt
- Rooms
- 4 Beds + 2.5 Baths
Listed by: RE/MAX ABOUTOWNE REALTY CORP.
Open House
Burlington
$ 1,399,900
- Type
- Single Family
- Size
- 2,500 SqFt
- Rooms
- 4 Beds + 3.5 Baths
Listed by: SUTTON GROUP QUANTUM REALTY INC.
Burlington
$ 924,900
- Type
- Single Family
- Size
- 1,500 SqFt
- Rooms
- 3 Beds + 2.5 Baths
Listed by: RE/MAX REALTY ENTERPRISES INC.
Burlington
$ 999,900
- Type
- Single Family
- Size
- 1,500 SqFt
- Rooms
- 3 Beds + 2.5 Baths
Listed by: SUTTON GROUP - SUMMIT REALTY INC.
Reduced
Burlington
$ 1,179,900
- Type
- Single Family
- Size
- 2,000 SqFt
- Rooms
- 4 Beds + 2.5 Baths
Listed by: RIGHT AT HOME REALTY
Burlington
$ 1,300,000
- Type
- Single Family
- Size
- 2,000 SqFt
- Rooms
- 3 Beds + 2.5 Baths
Listed by: SAM MCDADI REAL ESTATE INC.
Burlington
$ 1,439,990
- Type
- Single Family
- Size
- 2,500 SqFt
- Rooms
- 4 Beds + 3.5 Baths
Listed by: SUTTON GROUP QUANTUM REALTY INC.
Burlington
$ 2,195,000
- Type
- Single Family
- Size
- 2,500 SqFt
- Rooms
- 3 Beds + 2.5 Baths
Listed by: RE/MAX ESCARPMENT REALTY INC.
Burlington
$ 939,000
- Type
- Single Family
- Size
- 1,500 SqFt
- Rooms
- 3 Beds + 2.5 Baths
Listed by: RE/MAX REALTY ENTERPRISES INC.
 The information on this system is from sources deemed reliable, but should not be relied upon without independent verification. All data contained in the system is property of REALTORS ® Association of Hamilton-Burlington © 2018 or the originating source board/association.