

Open House Sun, Sep 20th 02:00 PM - 04:00 PM
Address
1 Saint Julien Court, Vaughan, ON
Price
$ 1,149,000
Open House Sun, Sep 20th 02:00 PM - 04:00 PM
Property Attributes
- ID#N13786008
- TypeSingle Family
- Listing Status Active
- MunicipalityVaughan
- CityVaughan
- NeighbourhoodMaple
- Postal CodeL6A 5B2
- StyleSingle Family Dwelling
- Price$ 1,149,000
- Bedrooms3
- Bathrooms3
- Half Bathrooms1
- Sqr Footage2500
Data Source:
RLP - CREA EN
Property Description
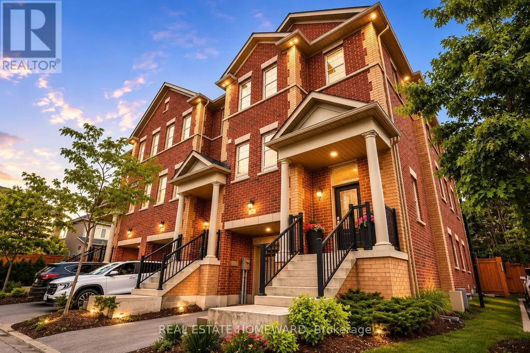
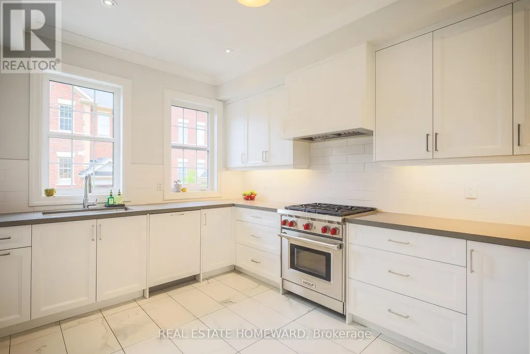
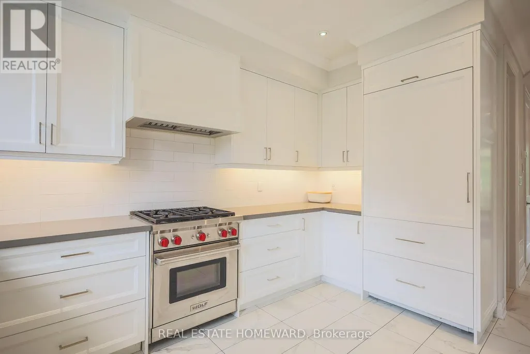
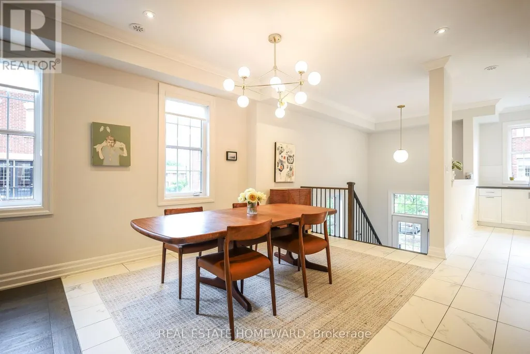
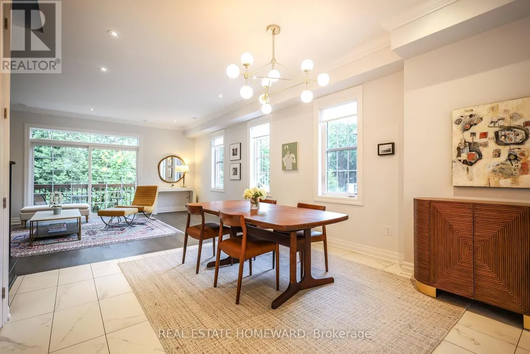
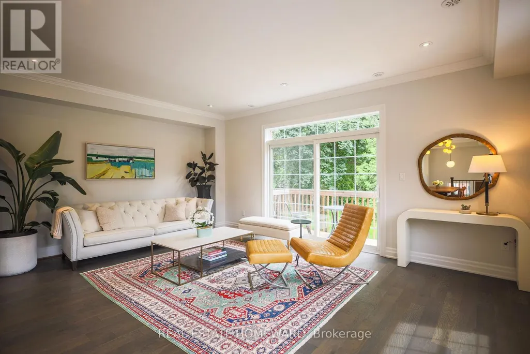
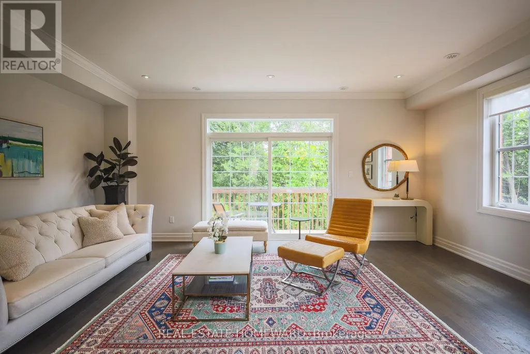
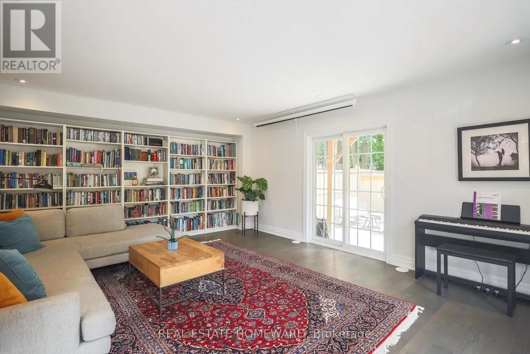
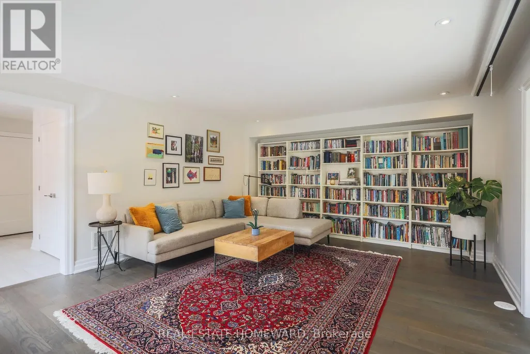
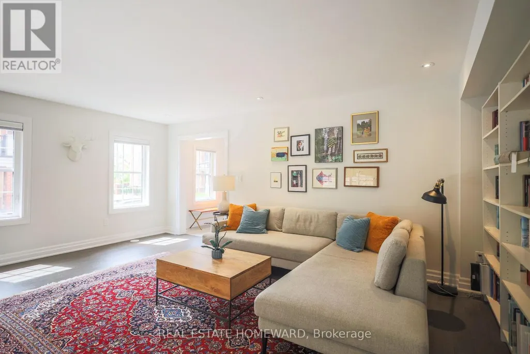
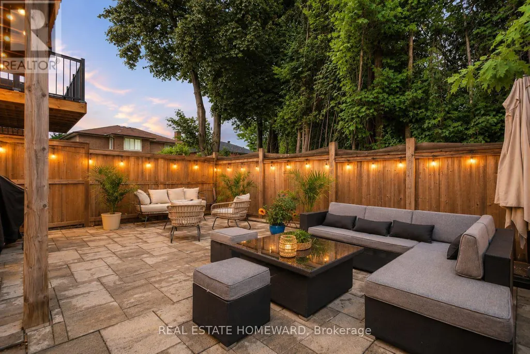
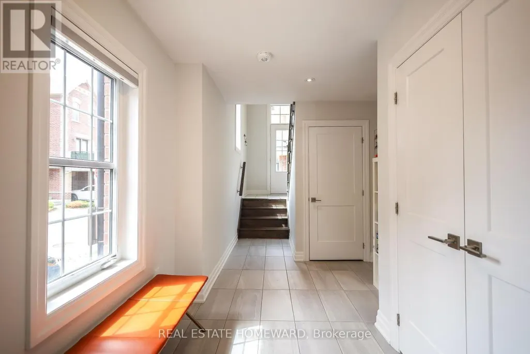
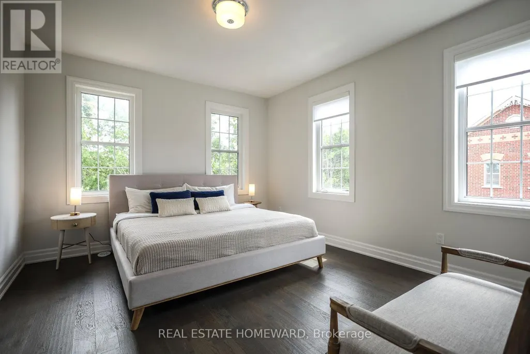
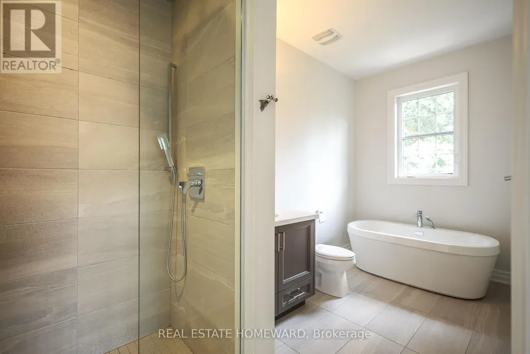
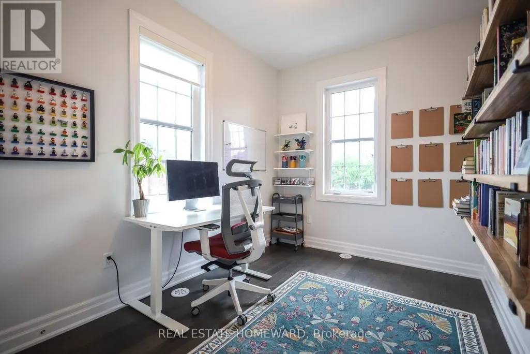
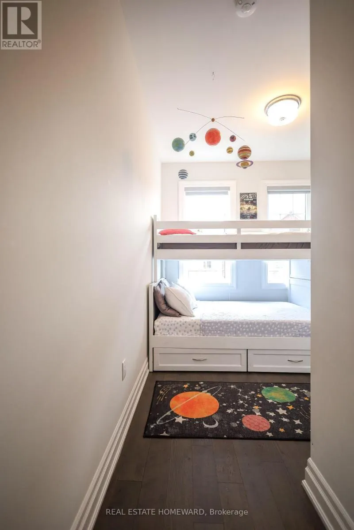
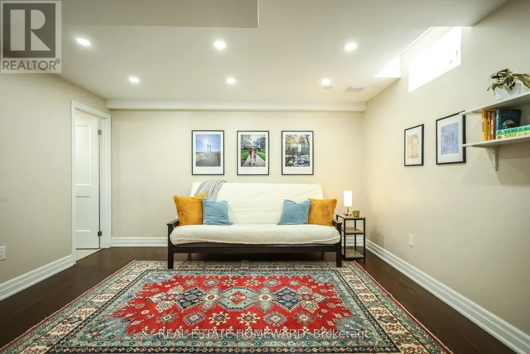
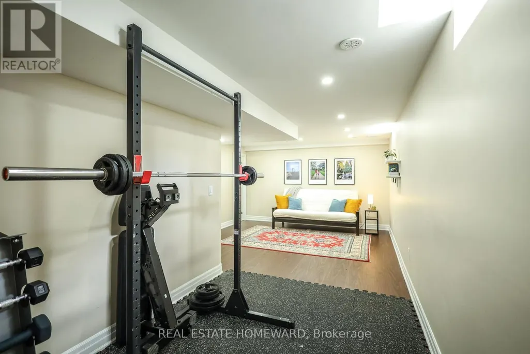
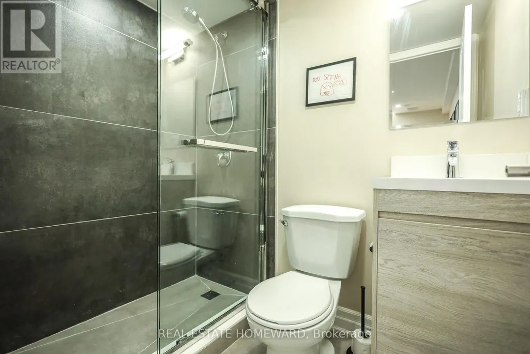
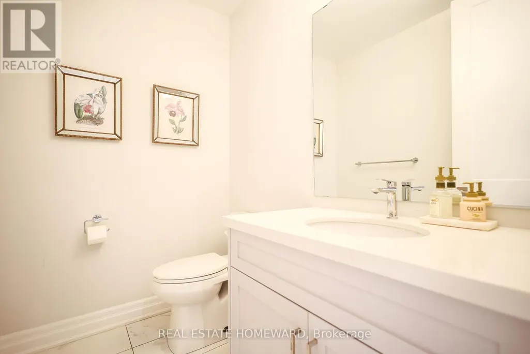
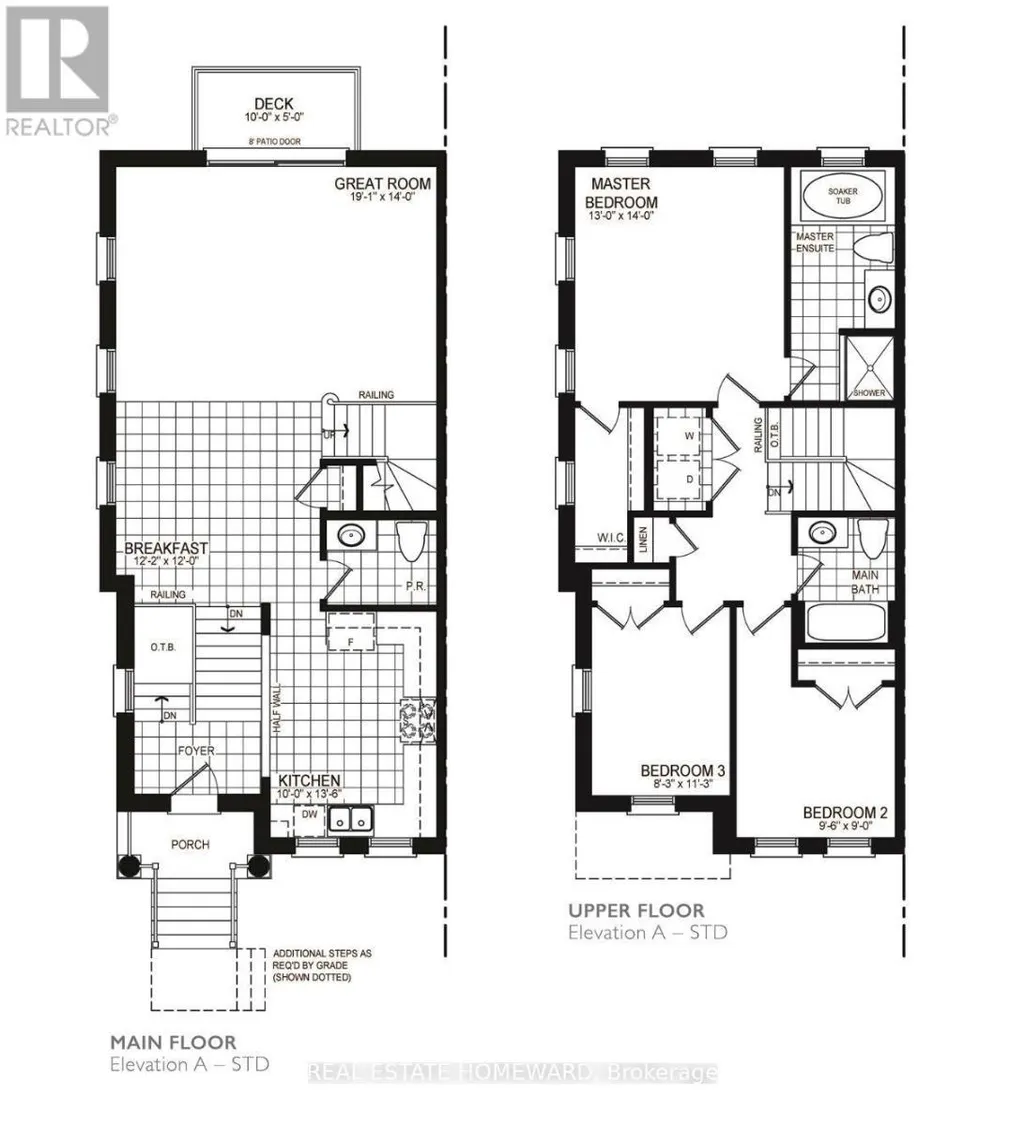
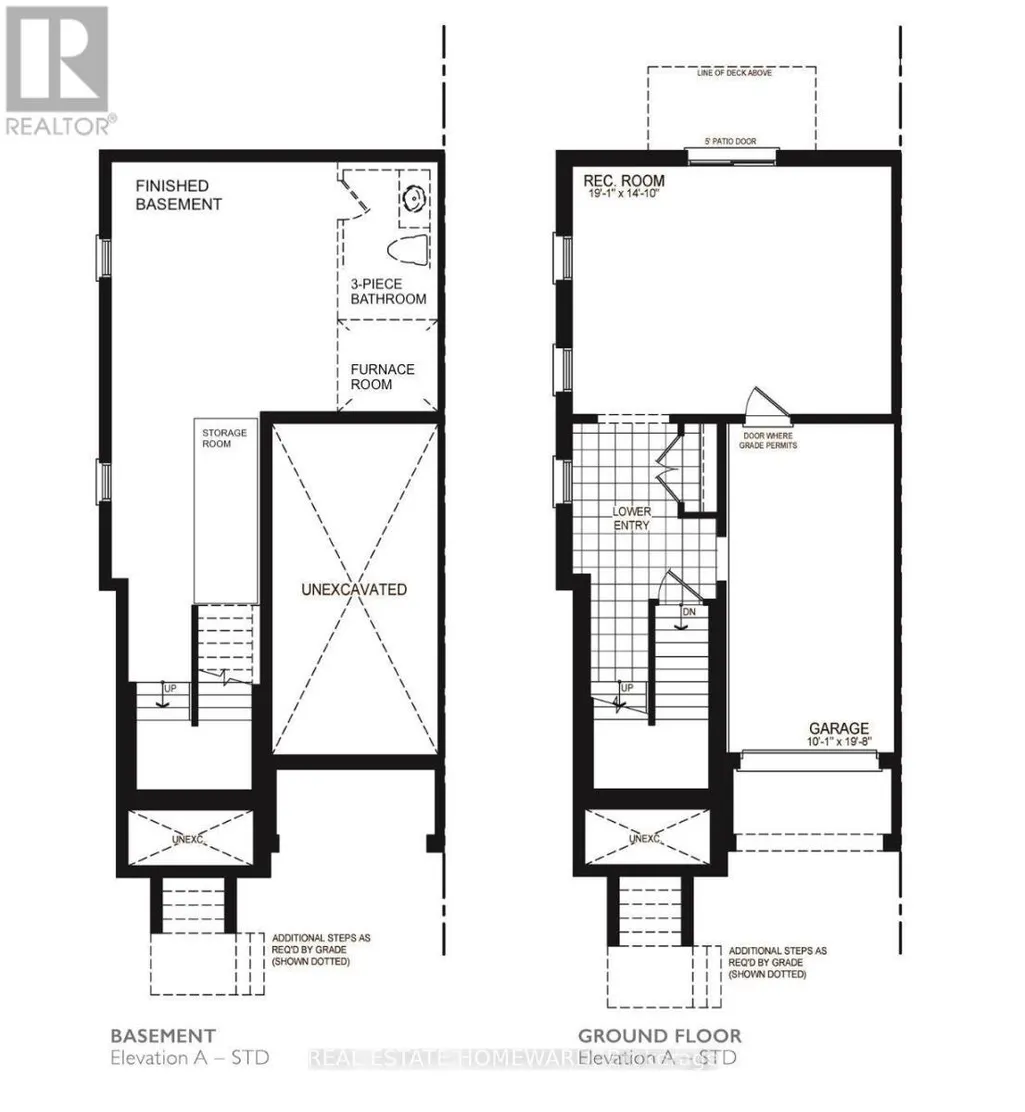
Welcome to 1 Saint Julien Court, a newer executive residence offering luxury finishes, exceptional functionality, and a coveted position within an exclusive 15-home court in Historic Maple. Set on an extra-wide corner lot with southwest exposure, this approx. 2,800 sq. ft. home combines house-like scale, privacy, and refined everyday living in one of Maple's most convenient locations. Built only five years ago, the home features 9' and 10' ceilings, engineered hardwood, pot lights, oversized windows, and a bright open-concept main level designed for modern family living and entertaining. The chef-inspired kitchen stands out with quartz counters, soft-close cabinetry, under-cabinet lighting, Wolf gas range, paneled Sub-Zero refrigerator, built-in Asko dishwasher, and a custom built-in pantry. The spacious living and dining areas flow beautifully, with a balcony overlooking the landscaped yard and green backdrop. A large family room adds flexible living space and walks out to a private backyard oasis. Upstairs, the primary suite offers backyard views, generous closet space, and a luxurious 4-piece ensuite with freestanding soaker tub and glass shower. Two additional bedrooms, upper-level laundry, and another 4-piece bath complete the upper floor. The finished lower-level/flex space adds room for a gym, media area, playroom, office, guest space, or additional storage, plus furnace room and 3-piece bath. Four bathrooms total make the home highly functional for families, guests, and work-from-home living. Walk to Maple GO, the community centre, library, parks, schools, groceries, and everyday amenities, with convenient access to downtown Toronto. A rare combination of newer construction, generous interior space, private outdoor living, luxury finishes, and commuter convenience.
General Features
| Terms | SALE |
|---|---|
| Neighbourhood | Maple |
| Construction Style | Attached |
| Property Sub Type | Single Family |
| jumpId | 29210701 |
| Property Subtype French | Single Family Dwelling |
| Listing Type French | House |
| MLS | N13786008 |
| Appliances | Garage door opener remote, Dishwasher, Dryer, Range, Washer, Refrigerator |
| Building Type | Row / Townhouse |
| Property Type | Single Family |
| Sewer | Sanitary sewer |
Interior Features
| Living Area Range | 2500 sqft |
|---|---|
| Bedrooms | 3 |
| Basement | Finished |
| Basement Type | N/A |
| Cooling Type | Central air conditioning |
| Foundation Type | Poured Concrete |
| Heating Fuel | Natural gas |
| Heating Type | Forced air |
| Beds | 3 |
| Total Baths | 3+1 |
| Total Baths | 3+1 |
| Total Half Baths | 1 |
Exterior Features
| Exterior Finish | Brick |
|---|---|
| Parking Type | Garage |
Amenities
- Views
- New Construction
- Adult 55+
- Lease To Own
- No Strata Fees
- Furnished
- Primary On Main
- Air Conditioning
- Seller Finance
- Green
- Fixer Upper
- Horse
- Golf
- Fireplace
- Deck
- Garage
- Basement
- Pool

Property vs Single Family Average in L6A 5B2
Price
In The Neighbourhood
Just Listed
Vaughan
$ 1,399,000
- Type
- Single Family
- Size
- 2,000 SqFt
- Rooms
- 4 Beds + 3 Baths
Listed by: REALTY EXECUTIVES PRIORITY ONE LIMITED
Open House
Vaughan
$ 868,000
- Type
- Single Family
- Size
- 1,500 SqFt
- Rooms
- 4 Beds + 3.5 Baths
Listed by: HOMELIFE LANDMARK REALTY INC.
Open House
Vaughan
$ 1,598,000
- Type
- Single Family
- Size
- 2,500 SqFt
- Rooms
- 4 Beds + 3.5 Baths
Listed by: KELLER WILLIAMS REFERRED URBAN REALTY
Open House
Vaughan
$ 899,800
- Type
- Single Family
- Size
- 2,000 SqFt
- Rooms
- 4 Beds + 3.5 Baths
Listed by: RE/MAX ALL-STARS REALTY INC.
Open House
Vaughan
$ 1,088,800
- Type
- Single Family
- Size
- 2,500 SqFt
- Rooms
- 5 Beds + 3.5 Baths
Listed by: REAL BROKER ONTARIO LTD.
Just Listed
Vaughan
$ 3,490
- Type
- Single Family
- Size
- 1,500 SqFt
- Rooms
- 3 Beds + 2.5 Baths
Listed by: THE CANADIAN HOME REALTY INC.
Just Listed
Vaughan
$ 1,499,900
- Type
- Single Family
- Size
- 3,000 SqFt
- Rooms
- 5 Beds + 4 Baths
Listed by: RE/MAX WEST REALTY INC.
Just Listed
Vaughan
$ 1,250,000
- Type
- Single Family
- Size
- 2,000 SqFt
- Rooms
- 4 Beds + 3 Baths
Listed by: RE/MAX WEST REALTY INC.
Open House
Vaughan
$ 1,169,100
- Type
- Single Family
- Size
- 2,500 SqFt
- Rooms
- 4 Beds + 3.5 Baths
Listed by: HOMELIFE/RESPONSE REALTY INC.
Open House
Vaughan
$ 999,850
- Type
- Single Family
- Size
- 2,000 SqFt
- Rooms
- 4 Beds + 9.5 Baths
Listed by: RIGHT AT HOME REALTY
Vaughan
$ 1,750
- Type
- Single Family
- Size
- 1,100 SqFt
- Rooms
- 1 Beds + 1 Baths
Listed by: RE/MAX NOBLECORP REAL ESTATE
Open House
Vaughan
$ 1,695,900
- Type
- Single Family
- Size
- 2,500 SqFt
- Rooms
- 5 Beds + 3.5 Baths
Listed by: RE/MAX WEST REALTY INC.
 The information on this system is from sources deemed reliable, but should not be relied upon without independent verification. All data contained in the system is property of REALTORS ® Association of Hamilton-Burlington © 2018 or the originating source board/association.