

Address
1345 Colonsay Drive, Burlington, ON
Price
$ 699,900
Property Attributes
- ID#40841308
- TypeSingle Family
- Listing Status Active
- MunicipalityBurlington
- CityBurlington
- Postal CodeL7P 2T6
- StyleSingle Family Dwelling
- Year Built1973
- Price$ 699,900
- Bedrooms3
- Bathrooms1
- Half Bathrooms1
- Sqr Footage1530
Data Source:
RLP - CREA EN
Property Description
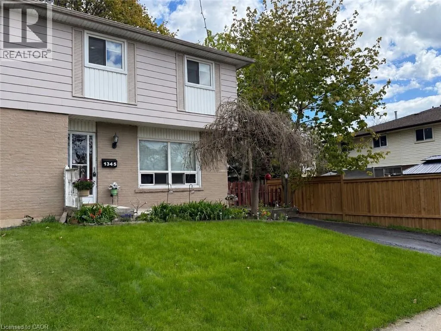
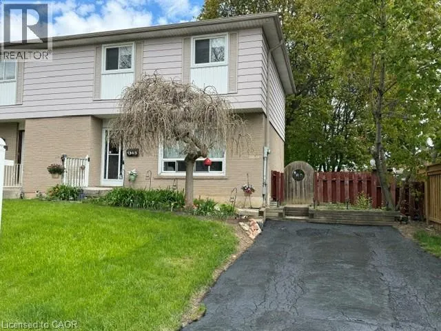
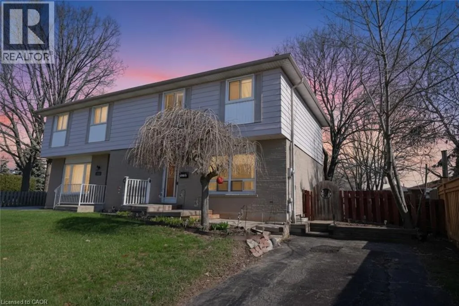
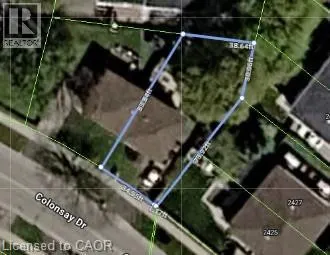
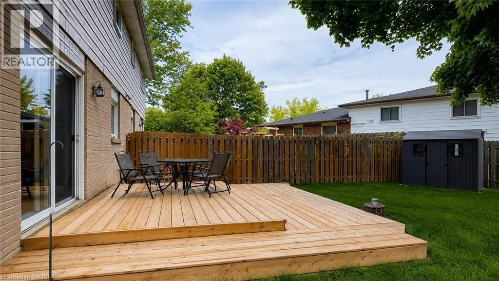
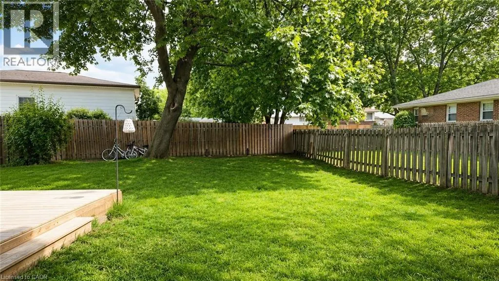
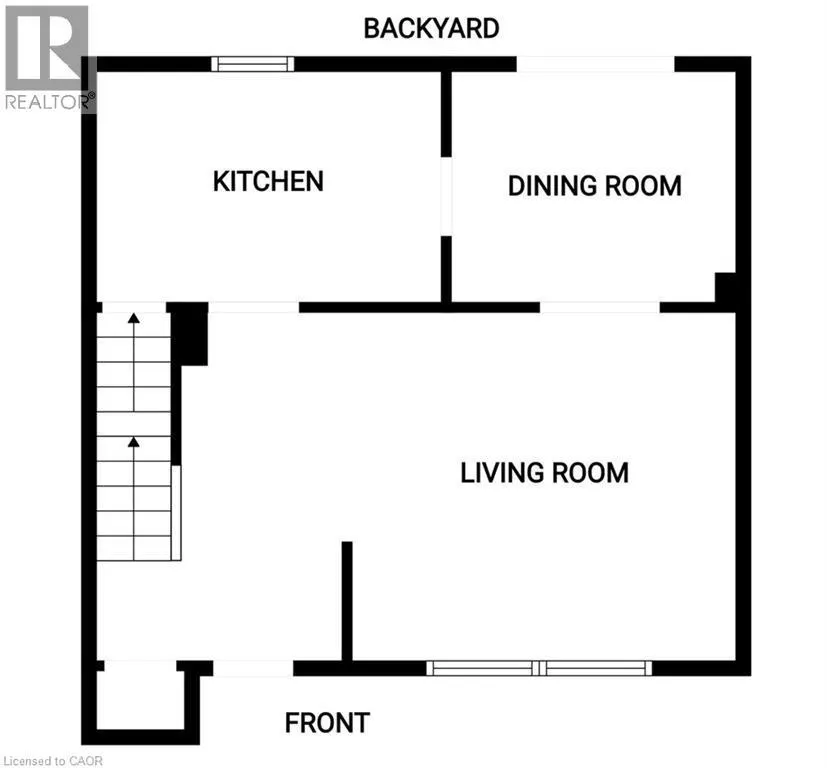
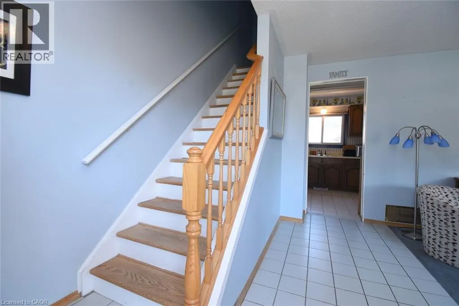
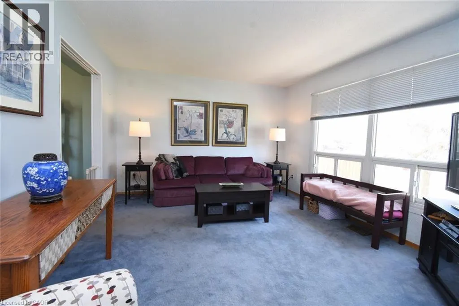
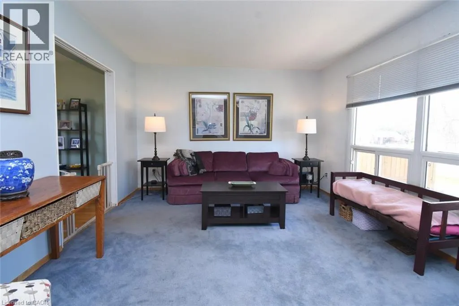
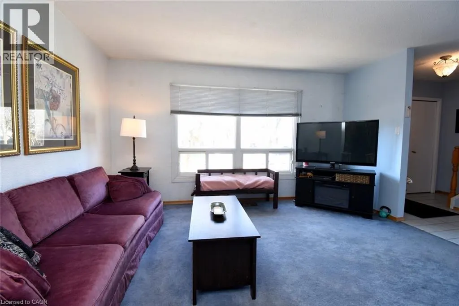
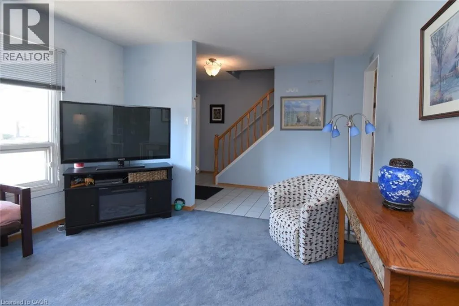
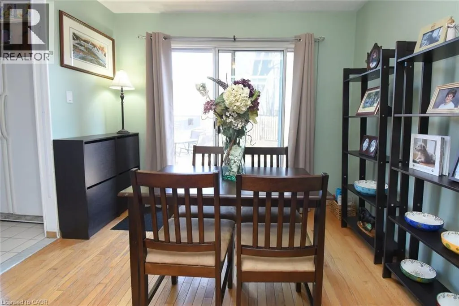
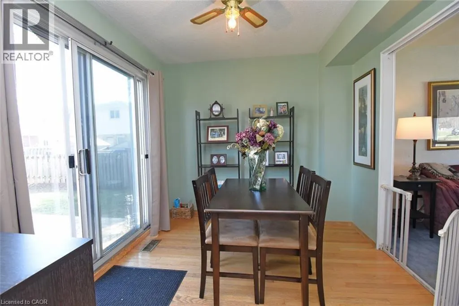
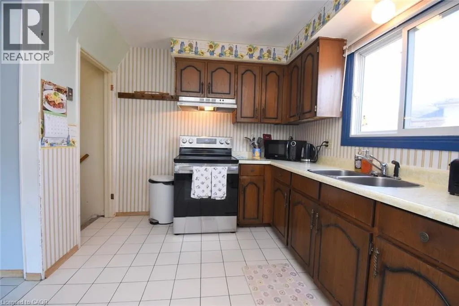
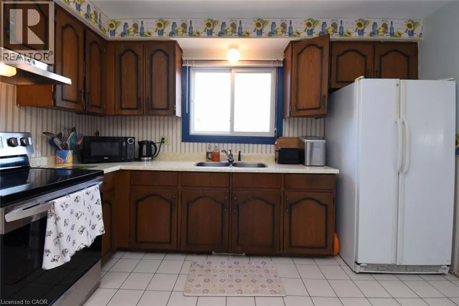
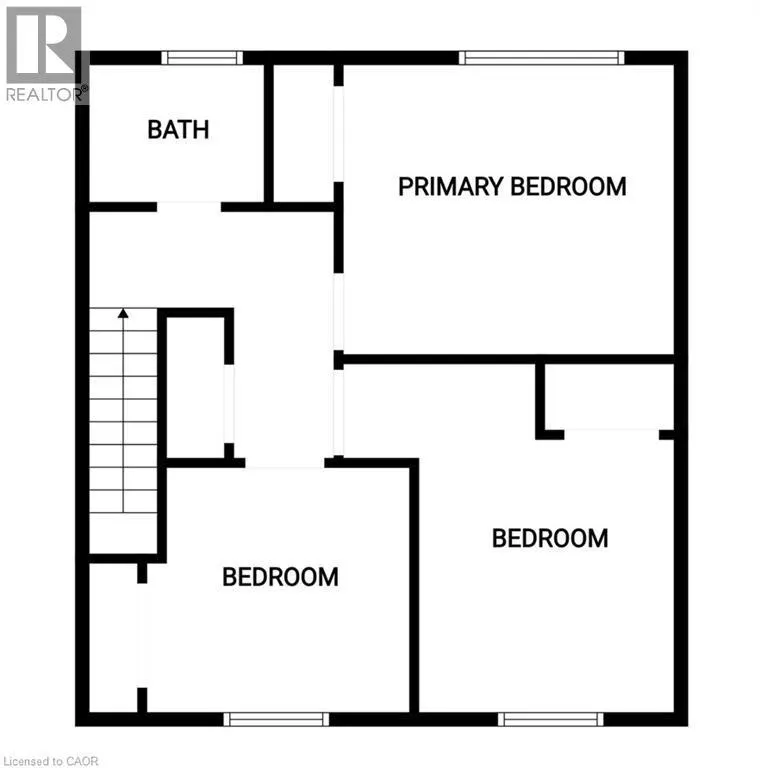
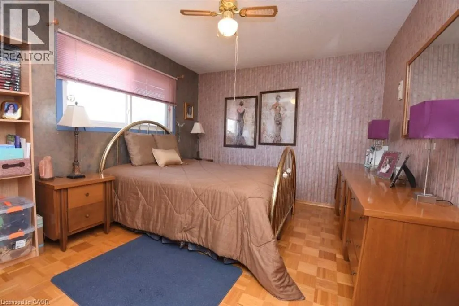
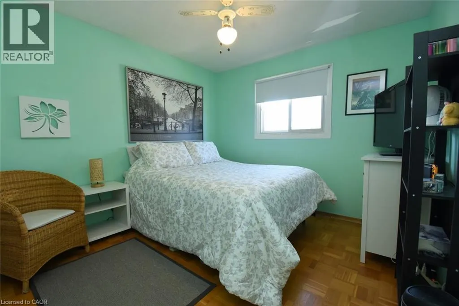
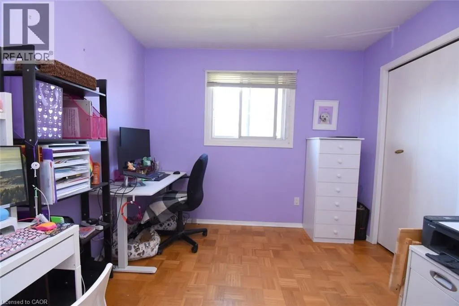
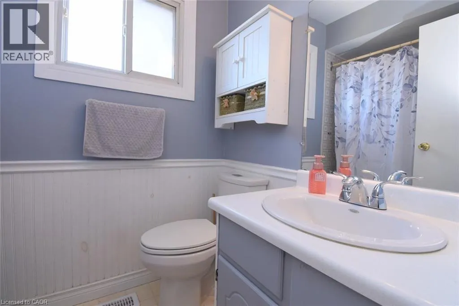
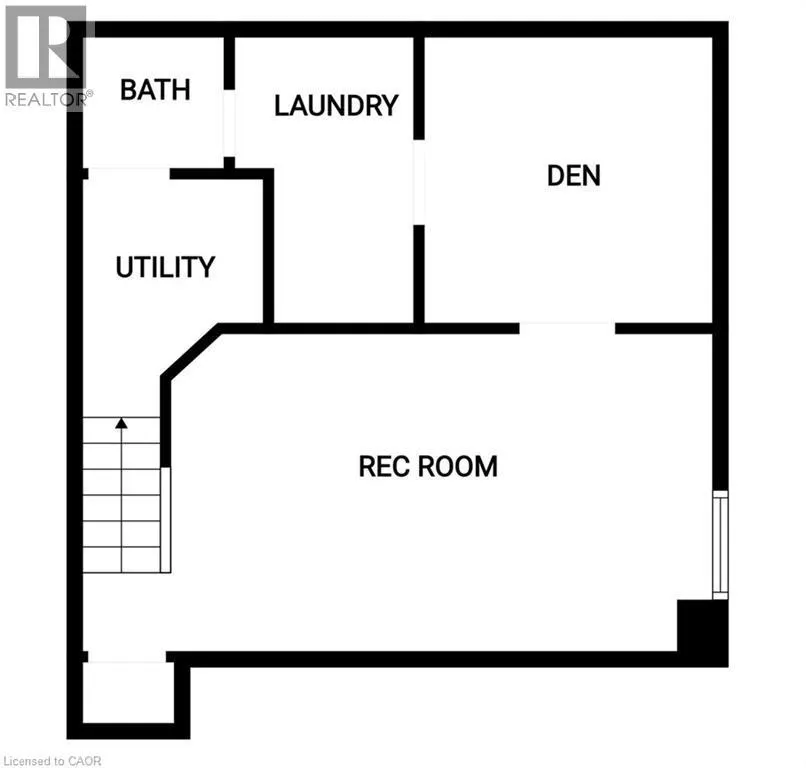
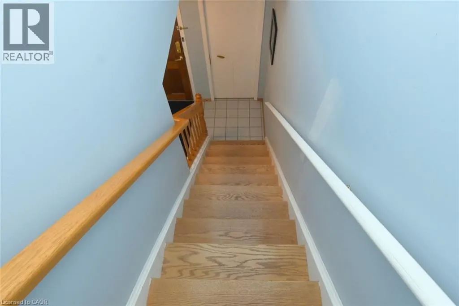
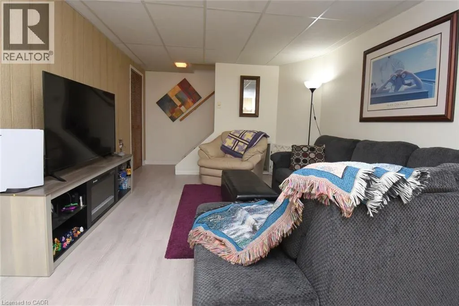
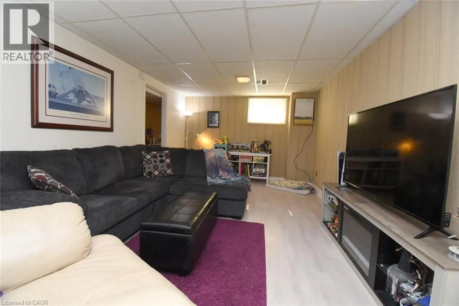
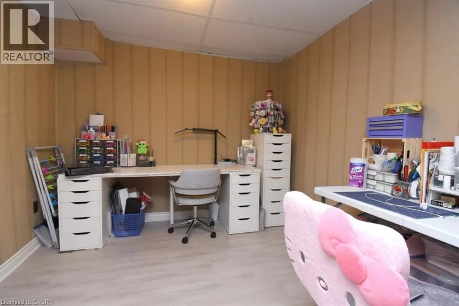
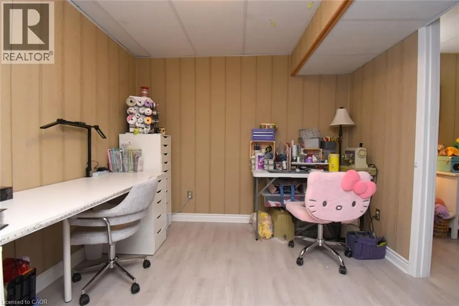
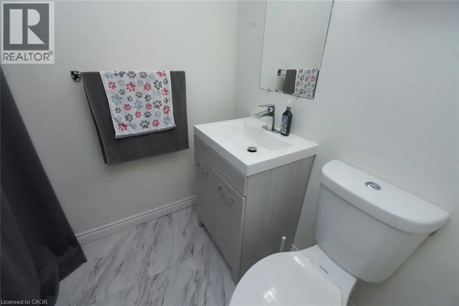
Opportunity is knocking! This spacious semi-detached home has been reduced below recent market sales. Amazingly priced, it gives that special buyer the opportunity to make this house their home. Simply move in as is, or make those simple cosmetic upgrades to reflect your own personal style and flare. NO CONDO FEES IT IS A SEMI-DETACHED! Set in a safe, family-friendly neighbourhood close to shopping, public transit, parks, schools, and playgrounds, this is the kind of property that offers real potential for a first-time buyer, growing family, renovator, or investor. The Real Estate Boutique is offering a Home Warranty Program that covers protection for failure of appliances and home systems. Inside, the main level offers a bright and functional layout with a separate dining room, walkout to the backyard, and ceramic flooring through the kitchen and front hall. Hardwood stairs lead to the upper level, where you will find three generously sized bedrooms with parquet flooring and a full 4-piece bathroom. The finished basement adds even more living space, perfect for a family room, home office, playroom, entertaining area, or possible guest space, complete with a 2-piece bath. The fully fenced backyard is a major bonus with an entertainment-sized deck and plenty of room for kids, pets, gardens, or future outdoor plans. A cute shed holds all those garden tools and lawn equipment. Important updates include a furnace and central air conditioning replaced in 2017, plus 40-year shingles installed approximately 18 years ago. All existing appliances are included in their current condition. This home is being sold in its present condition. The value is clear. With a reduced price, a great lot, a practical layout, and a sought-after location, this is a wonderful opportunity to get into the market and make the home your own. The seller is excited to transition into a new phase of life, and hopes the perfect buyer will love this home as much as they have.
General Features
| Zoning | RM1 |
|---|---|
| Terms | SALE |
| Construction Style | Semi-detached |
| Property Sub Type | Single Family |
| jumpId | 28473820 |
| Property Subtype French | Single Family Dwelling |
| Listing Type French | House |
| MLS | 40841308 |
| Appliances | Dryer, Refrigerator, Stove, Water meter, Washer, Window Coverings |
| Building Type | House |
| Features | Paved driveway |
| Property Type | Single Family |
| Sewer | Municipal sewage system |
| Structure Type | Shed |
Interior Features
| Living Area Range | 1530 sqft |
|---|---|
| Bedrooms | 3 |
| Basement | Finished |
| Basement Type | Full |
| Cooling Type | Central air conditioning |
| Heating Fuel | Natural gas |
| Heating Type | Forced air |
| Beds | 3 |
| Total Baths | 1+1 |
| Total Baths | 1+1 |
| Total Half Baths | 1 |
Exterior Features
| Exterior Finish | Aluminum siding, Brick |
|---|
Amenities
- Views
- New Construction
- Adult 55+
- Lease To Own
- No Strata Fees
- Furnished
- Primary On Main
- Air Conditioning
- Seller Finance
- Green
- Fixer Upper
- Horse
- Golf
- Fireplace
- Deck
- Garage
- Basement
- Pool

Property vs Single Family Average in L7P 2T6
Price
Year Built
 The information on this system is from sources deemed reliable, but should not be relied upon without independent verification. All data contained in the system is property of REALTORS ® Association of Hamilton-Burlington © 2018 or the originating source board/association.